
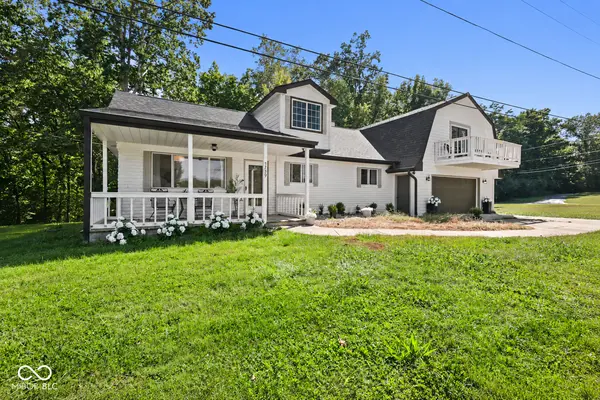
5739 Paradise DR, Martinsville, IN 46151
46
See all 46 photos
Listed by Sydney Wolfe • Highgarden Real Estate
$498,900
Est. payment /mo
Save
3 Beds
2 Baths
2,644 SqFt
Active

5739 Paradise DR Martinsville, IN 46151

Save
REQUEST A TOUR If you would like to see this home without being there in person, select the "Virtual Tour" option and your agent will contact you to discuss available opportunities.
In-PersonVirtual Tour

UPDATED:

Key Details

Property Type Single Family Home

Sub Type Single Family Residence

Listing Status Active

Purchase Type For Sale

Square Footage 2,644 sqft

Price per Sqft $188

Subdivision Paradise Lake

MLS Listing ID 22126333

Bedrooms 3

Full Baths 2

HOA Fees $480/ann

HOA Y/N Yes

Year Built 1964

Tax Year 2025

Lot Size 0.910 Acres

Acres 0.91

Property Sub-Type Single Family Residence

Property Description

Location, Location, Location - Welcome home to this charming Cape Cod-style LAKEFRONT retreat on nearly 1 ACRE in highly sought-after Paradise Lake neighborhood! 5 minutes from Mallow Run Winery, 10 minutes to Bargersville, 15 minutes to Franklin, 20 minutes to surrounding cities: Greenwood, Mooresville, Martinsville, and Indianapolis! Situated on a SPACIOUS CORNER LOT consisting of three parcels, this property offers the rare combination of space, water access, privacy, and convenience. Enjoy peaceful lake views all while being centrally located between surrounding cities and everyday amenities. This home has undergone an extensive list of recent improvements, making it truly move-in ready. Major 2025-2026 updates include a NEW ROOF, NEW GUTTERS and gutter guards, NEW SEPTIC SYSTEM, NEW WATER HEATER, new waterproof laminate hardwood flooring, fresh interior and exterior paint, and much more throughout. As you step inside through your covered front porch, you'll find a warm and inviting floor plan enhanced by a built-in electric fireplace and entertainment center in your living room. The main level flows seamlessly into the galley-style kitchen, where picturesque water views create a beautiful backdrop and provide easy access to the private BACK DECK -perfect for relaxing and taking in the lakefront setting. Also on the main level is a generously sized bedroom and an updated full bath featuring a luxurious walk-in shower. Upstairs, a versatile loft area offers additional space along with ample storage closets. A generously sized bedroom offers flexibility for family, guests, or a home office, while the EXPANSIVE PRIMARY SUITE feels like a private retreat, complete with a walk-in closet, updated full bath, and its own PRIVATE BALCONY overlooking the property. With lakefront living, a PRIVATE DOCK, nearly an acre, three parcels, 2,644 square feet, and substantial recent updates, this home offers a unique opportunity in a desirable setting

Location

State IN

County Morgan

Rooms

Main Level Bedrooms 1

Kitchen Kitchen Galley, Kitchen Updated

Interior

Interior Features Walk-In Closet(s)

Heating Natural Gas

Cooling Central Air

Fireplaces Number 1

Fireplaces Type Electric, Insert

Fireplace Y

Appliance Electric Cooktop, Dishwasher, Dryer, Electric Water Heater, MicroHood, Microwave, Electric Oven, Refrigerator, Washer

Exterior

Exterior Feature Balcony, Barn Mini, Storage, Gutter Guards, Fire Pit, Storage Shed

Garage Spaces 2.0

Utilities Available Electricity Connected, Natural Gas Connected, Septic System, Water Connected

View Y/N true

Water Access Desc Public

View Lake, Trees/Woods, Water

Building

Story Two

Foundation Crawl Space

Water Public

Architectural Style Cape Cod

Structure Type Wood Siding,Stone

New Construction false

Schools

Elementary Schools Green Township Elementary School

Middle Schools John R. Wooden Middle School

High Schools Martinsville High School

School District Msd Martinsville Schools

Others

Ownership Mandatory Fee


MIBOR MLS

NEARBY SCHOOL & BUSINESS

GET MORE INFORMATION

Tara Jean Windsor

Tara Jean Windsor

Agent License ID: 21000293

+1(317) 656-0606

Name
Phone*
Message

Go tour this home

5739 Paradise DR