
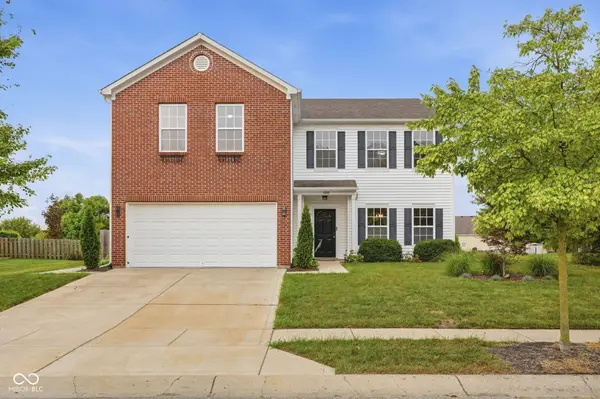
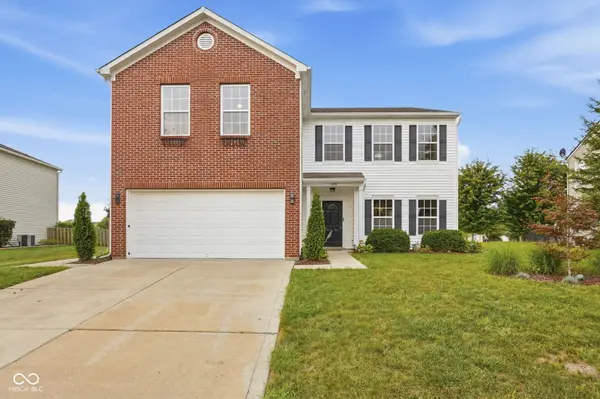
1102 Maple Run DR, Sheridan, IN 46069
1102 Maple Run DR, Sheridan, IN 46069,Video Tour
1102 Maple Run DR, Sheridan, IN 46069
54
See all 53 photos
Listed by Eric Wolfe • Prime Real Estate
$364,900
Est. payment /mo
4 Beds
3 Baths
3,350 SqFt
New

1102 Maple Run DR Sheridan, IN 46069

REQUEST A TOUR If you would like to see this home without being there in person, select the "Virtual Tour" option and your advisor will contact you to discuss available opportunities.
In-PersonVirtual Tour

UPDATED:

Key Details

Property Type Single Family Home

Sub Type Single Family Residence

Listing Status Active

Purchase Type For Sale

Square Footage 3,350 sqft

Price per Sqft $108

Subdivision Maple Run

MLS Listing ID 22124863

Bedrooms 4

Full Baths 2

Half Baths 1

HOA Fees $350/ann

HOA Y/N Yes

Year Built 2005

Tax Year 2025

Lot Size 7,840 Sqft

Acres 0.18

Property Sub-Type Single Family Residence

Property Description

Ready to experience smaller-town living and true Hoosier hospitality? Welcome to the bright & cheery 4 bed 2.5 bath residence that is 1102 Maple Run Drive, Sheridan! As if the town itself were not charming enough, just wait until you step inside this traditional two-story beauty. From the moment you walk into the stone tiled foyer, this home's unique character is apparent. Elegant pillars and decorative ceilings demand much deserved attention. The open kitchen is a culinary enthusiast's playground from the open gas range to the double ovens. The center island is perfect for entertaining guests while preparing meals. The large family room features a modern gas fireplace accented by a custom wooden mantel. Built in bookshelves loom in what is being utilized as a regal home office. The main level laundry room provides plenty of countertop space for folding and cabinetry for additional storage. Under the stairs storage space has been repurposed & turned into a cozy pet room. The huge loft provides plenty of space for a home entertainment area, giant play room, or truly anything your heart might desire! The vast master bedroom is filled with natural light and has plenty of sitting room in front of its large windows. The master bathroom features a vanity with double sinks and a spacious walk-in closet. Out back is a patio space perfect for cooking out and hosting company to enjoy the weather and water views! Its finished garage provides protected year-round parking from the elements, in addition to the driveway and guest street parking. Located in Hamilton county, this home is within the Sheridan Community School system.

Location

State IN

County Hamilton

Rooms

Kitchen Kitchen Some Updates

Interior

Interior Features Attic Access, Kitchen Island, Hi-Speed Internet Availbl, Eat-in Kitchen, Walk-In Closet(s), Wood Work Painted

Heating Forced Air, Natural Gas

Cooling Central Air

Fireplaces Number 1

Fireplaces Type Family Room, Gas Log, Living Room

Fireplace Y

Appliance Gas Cooktop, Dishwasher, Microwave, Double Oven, Refrigerator, Free-Standing Freezer, Water Heater, Water Softener Owned

Exterior

Exterior Feature Lighting

Garage Spaces 1.0

Utilities Available Natural Gas Connected

View Y/N true

Water Access Desc Public

View Neighborhood, Pond

Building

Story Two

Foundation Slab

Water Public

Architectural Style Traditional

Structure Type Brick,Vinyl Siding

New Construction false

Schools

Elementary Schools Sheridan Elementary School

Middle Schools Sheridan Middle School

High Schools Sheridan High School

School District Sheridan Community Schools

Others

HOA Fee Include Association Home Owners

Ownership Mandatory Fee

Virtual Tour https://www.zillow.com/view-imx/83ae6505-946c-4fe2-b30e-5c7722a8650a?wl=true&setAttribution=mls&initialViewType=pano


MIBOR MLS

NEARBY SCHOOL & BUSINESS

GET MORE INFORMATION

Tara Jean Windsor

Tara Jean Windsor

Agent License ID: 21000293

+1(317) 656-0606

Name
Phone*
Message

Go tour this home

1102 Maple Run DR