
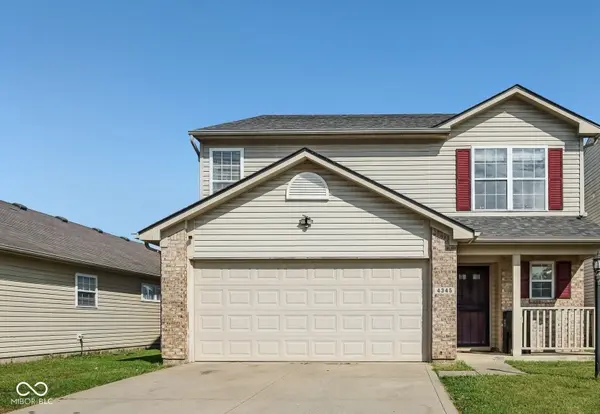
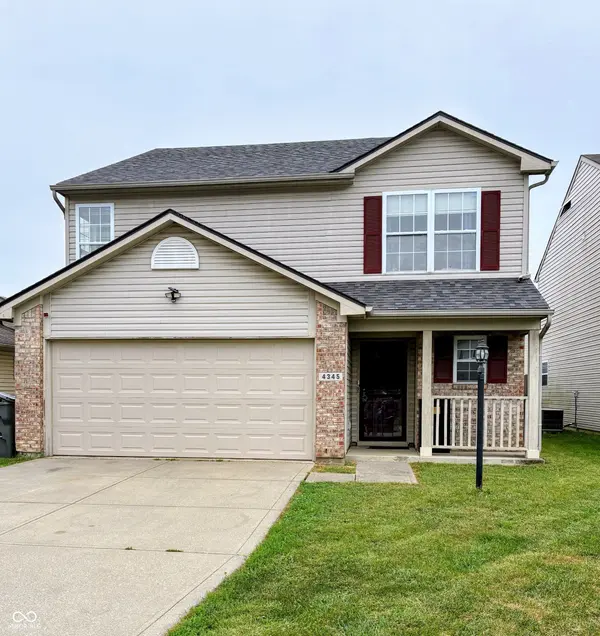
4345 Trace Wood CT, Indianapolis, IN 46254
19
See all 19 photos
Listed by Pearl Douglas • F.C. Tucker Company
$249,000
Est. payment /mo
Save
3 Beds
3 Baths
1,872 SqFt
Open Sat 12PM-2PM

4345 Trace Wood CT Indianapolis, IN 46254

Save
REQUEST A TOUR If you would like to see this home without being there in person, select the "Virtual Tour" option and your agent will contact you to discuss available opportunities.
In-PersonVirtual Tour

Open House

Sat Sep 26, 12:00pm - 2:00pm

Sun Sep 27, 3:00pm - 5:00pm

UPDATED:

Key Details

Property Type Single Family Home

Sub Type Single Family Residence

Listing Status Active

Purchase Type For Sale

Square Footage 1,872 sqft

Price per Sqft $133

Subdivision Eagle Trace Village

MLS Listing ID 22124969

Bedrooms 3

Full Baths 2

Half Baths 1

HOA Fees $325/ann

HOA Y/N Yes

Year Built 2001

Tax Year 2025

Lot Size 4,356 Sqft

Acres 0.1

Property Sub-Type Single Family Residence

Property Description

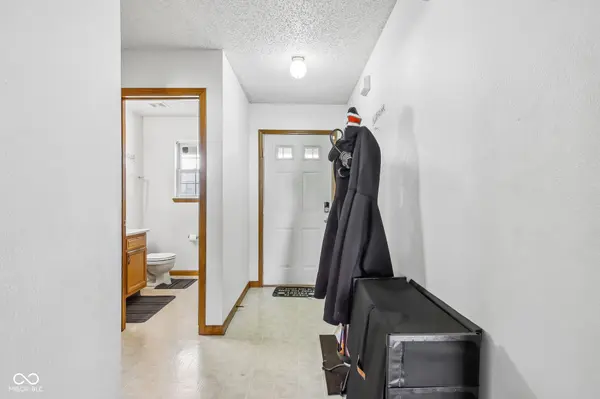
New roof, new furnace, new AC, and new water heater make this turnkey home, located in high-demand Pike Township, move-in ready for your next chapter. The kitchen features a G-shaped layout with a large side island adjacent to the dining room. This island can also serve as a bar area, making it ideal for entertaining. Stainless steel appliances are also included. The spacious living room is open and airy, with soaring ceilings that make it perfect for large gatherings. The main level also includes a half bath, open foyer, ample closet space, and a laundry room equipped with a washer and dryer. Upstairs, a spacious loft area overlooks the living room, enhancing the home's open feel. The master bedroom is well-appointed with a beautiful en-suite bathroom and a large walk-in closet. There are also two additional bedrooms, extra closet space, and a full bathroom. The large backyard serves as an excellent retreat, featuring a private deck and full privacy fence. Schedule your private showing today to experience the thoughtful design and cozy living this home offers.

Location

State IN

County Marion

Interior

Interior Features Attic Access, Eat-in Kitchen, Walk-In Closet(s), Breakfast Bar

Heating Electric, Forced Air

Cooling Central Air

Equipment Satellite Dish

Fireplace N

Appliance Common Laundry, Electric Cooktop, Dishwasher, Dryer, Disposal, Electric Oven, Range Hood, Refrigerator, Washer, Water Heater

Exterior

Exterior Feature Storage Shed, Fire Pit

Garage Spaces 2.0

View Y/N true

Water Access Desc Public

View Neighborhood

Building

Story Two

Foundation Slab

Water Public

Architectural Style Traditional

Structure Type Vinyl With Brick,Brick

New Construction false

Schools

School District Msd Pike Township

Others

Ownership Mandatory Fee


MIBOR MLS

NEARBY SCHOOL & BUSINESS

GET MORE INFORMATION

Tara Jean Windsor

Tara Jean Windsor

Agent License ID: 21000293

+1(317) 656-0606

Name
Phone*
Message

Go tour this home

4345 Trace Wood CT