
7301 Steinmeier DR, Indianapolis, IN 46250
65
See all 65 photos
Listed by Brian Heaney • Mark Dietel Realty, LLC
$540,000
Est. payment /mo
Save
5 Beds
4 Baths
3,931 SqFt
Pending

7301 Steinmeier DR Indianapolis, IN 46250

Save
REQUEST A TOUR If you would like to see this home without being there in person, select the "Virtual Tour" option and your agent will contact you to discuss available opportunities.
In-PersonVirtual Tour

UPDATED:

Key Details

Property Type Single Family Home

Sub Type Single Family Residence

Listing Status Pending

Purchase Type For Sale

Square Footage 3,931 sqft

Price per Sqft $137

Subdivision Steinmeier

MLS Listing ID 22125883

Bedrooms 5

Full Baths 4

HOA Fees $75/ann

HOA Y/N Yes

Year Built 1964

Tax Year 2025

Lot Size 0.380 Acres

Acres 0.38

Property Sub-Type Single Family Residence

Property Description

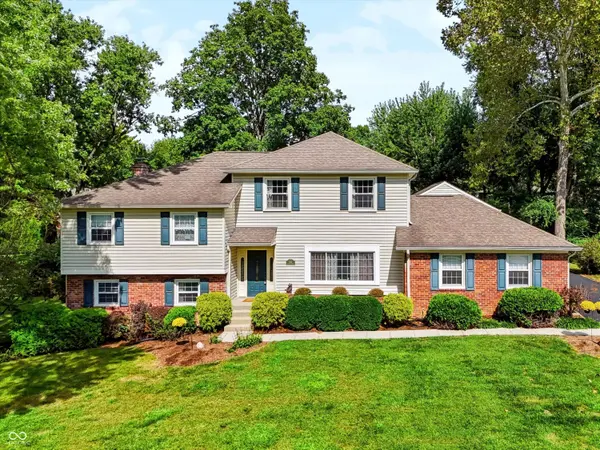
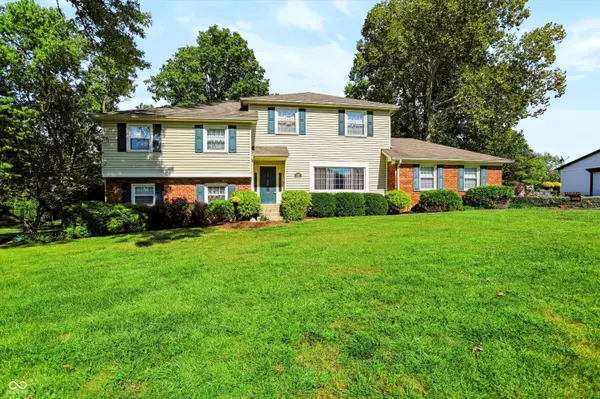
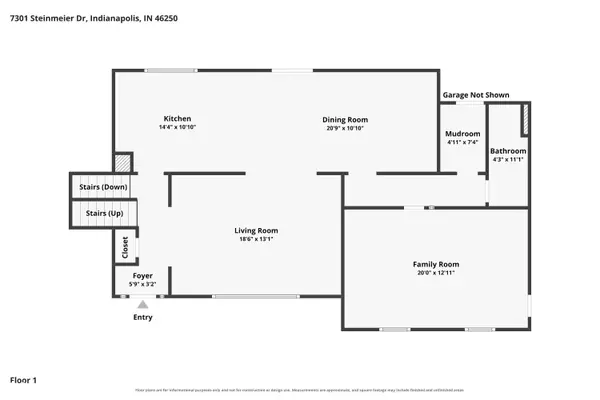
Tucked on a tree-lined street in Steinmeier Estates, this classic brick two-story delivers what's nearly impossible to find at this price: 5 bedrooms, 4 full baths, and roughly 3,850 finished square feet on over a third of an acre. Hardwood floors run through the formal living and dining rooms, while the updated kitchen features granite counters, a breakfast bar, and dual-fuel convection range. The kitchen and dining area open directly to the deck and patio, creating an easy flow for summer entertaining. The family room's fireplace anchors cozy nights, while a bonus room near the garage offers flexible space for a game room, media room, hobby area, or additional living space. A main-level bedroom with a full bath nearby is ideal for guests, in-laws, or a private office. Upstairs, the 25x14 primary suite features a huge walk-in closet, dual sinks, jetted tub, and separate shower. The finished lower level adds a 26x18 great room and bar for game days and movie nights. Outside, enjoy a fully fenced backyard, mature trees, storage/potting shed, and a 3-car side-load garage. Minutes to Binford, Castleton, and Keystone, in the Allisonville Elementary boundary.

Location

State IN

County Marion

Rooms

Basement Finished, Finished Ceiling, Finished Walls

Interior

Interior Features Attic Access, Breakfast Bar, Tray Ceiling(s), Entrance Foyer, Walk-In Closet(s), Wood Work Painted

Heating Forced Air, Natural Gas

Cooling Central Air

Fireplaces Number 1

Fireplaces Type Family Room

Equipment Smoke Alarm

Fireplace Y

Appliance Dishwasher, Disposal, Gas Water Heater, Range Hood, Water Softener Owned

Exterior

Exterior Feature Barn Mini, Storage Shed

Garage Spaces 3.0

Utilities Available Electricity Connected, Natural Gas Connected, Sewer Connected, Water Connected

Water Access Desc Public

Building

Story Multi/Split

Foundation Block

Water Public

Architectural Style Split Level, Traditional

Structure Type Vinyl With Brick

New Construction false

Schools

School District Msd Washington Township

Others

HOA Fee Include Entrance Common,Snow Removal

Ownership Voluntary Fee


MIBOR MLS

NEARBY SCHOOL & BUSINESS

GET MORE INFORMATION

Tara Jean Windsor

Tara Jean Windsor

Agent License ID: 21000293

+1(317) 656-0606

Name
Phone*
Message

Go tour this home

7301 Steinmeier DR