
102-104 Walnut ST, Fairland, IN 46126
45
See all 45 photos
Listed by Randy Myers • Indiana Real Estate Alliance,
$279,000
Est. payment /mo
Save
3 Beds
2 Baths
2,064 SqFt
New

102-104 Walnut ST Fairland, IN 46126

Save
REQUEST A TOUR If you would like to see this home without being there in person, select the "Virtual Tour" option and your agent will contact you to discuss available opportunities.
In-PersonVirtual Tour

UPDATED:

Key Details

Property Type Single Family Home

Sub Type Single Family Residence

Listing Status Active

Purchase Type For Sale

Square Footage 2,064 sqft

Price per Sqft $135

Subdivision Bradleys Add

MLS Listing ID 22123561

Bedrooms 3

Full Baths 1

Half Baths 1

HOA Y/N No

Year Built 1890

Tax Year 2025

Lot Size 0.270 Acres

Acres 0.27

Property Sub-Type Single Family Residence

Property Description

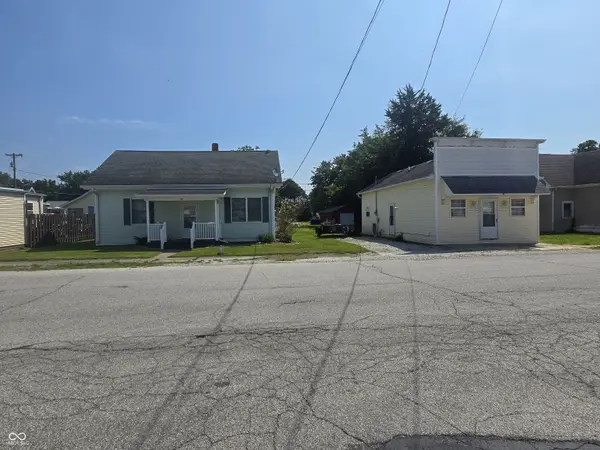
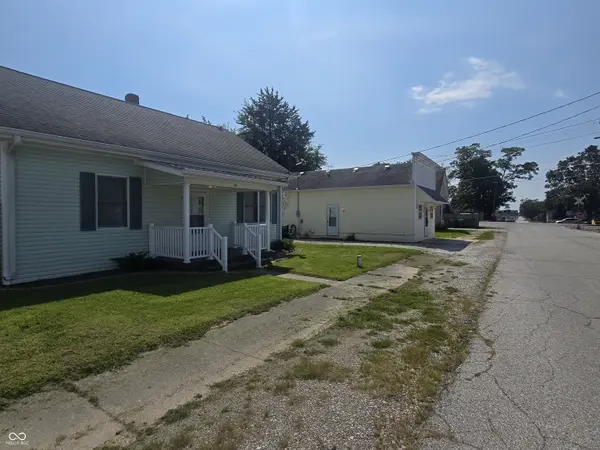
Discover a truly unique opportunity at 102-104 Walnut St in Fairland, IN-two homes on one property! 102 Walnut St, built in 1890, offers 1,848 square feet of living space filled with historic charm and comfortable updates. Situated on an expansive 11,880-square-foot lot, this home features three well-proportioned bedrooms and two full bathrooms across two stories. The spacious family room showcases beautiful crown molding, while the main-floor primary bathroom has been updated with a convenient walk-in shower. Enjoy relaxing or entertaining on the covered front and back porches. 104 Walnut St offers the convenience of one-level living and has a fascinating history of its own-it was once the community's old general store. This additional home provides a unique opportunity for extended family, guests, rental income, a home business, or simply extra space to suit your needs. With two homes, a spacious lot, historic character, and versatile living options, this property offers a rare combination of charm, functionality, and opportunity. Come see all that 102-104 Walnut St has to offer!

Location

State IN

County Shelby

Rooms

Main Level Bedrooms 1

Interior

Interior Features Walk-In Closet(s)

Heating Electric, Forced Air, Oil

Cooling Central Air

Equipment Fuel Tank(s), Satellite Dish

Fireplace N

Appliance Electric Water Heater, Electric Oven, Refrigerator, Water Softener Rented, Microwave, Washer, Dryer

Exterior

Water Access Desc Private

Building

Story Two, One

Foundation Brick/Mortar, Brick, Partial

Water Private

Architectural Style Craftsman, Bungalow

Structure Type Vinyl Siding,Shingle Siding

New Construction false

Schools

Elementary Schools Triton Elementary School

High Schools Triton Jr-Sr High School

School District Triton School Corporation


MIBOR MLS

NEARBY SCHOOL & BUSINESS

GET MORE INFORMATION

Tara Jean Windsor

Tara Jean Windsor

Agent License ID: 21000293

+1(317) 656-0606

Name
Phone*
Message

Go tour this home

102-104 Walnut ST