
5735 Susan DR E, Indianapolis, IN 46250
23
See all 23 photos
Listed by Lindsay Ohmer • CENTURY 21 Scheetz
$379,900
Est. payment /mo
Save
3 Beds
2 Baths
1,697 SqFt
New

5735 Susan DR E Indianapolis, IN 46250

Save
REQUEST A TOUR If you would like to see this home without being there in person, select the "Virtual Tour" option and your agent will contact you to discuss available opportunities.
In-PersonVirtual Tour

UPDATED:

Key Details

Property Type Single Family Home

Sub Type Single Family Residence

Listing Status Active

Purchase Type For Sale

Square Footage 1,697 sqft

Price per Sqft $223

Subdivision Ivy Hills

MLS Listing ID 22125486

Bedrooms 3

Full Baths 2

HOA Y/N No

Year Built 1957

Tax Year 2025

Lot Size 0.440 Acres

Acres 0.44

Property Sub-Type Single Family Residence

Property Description

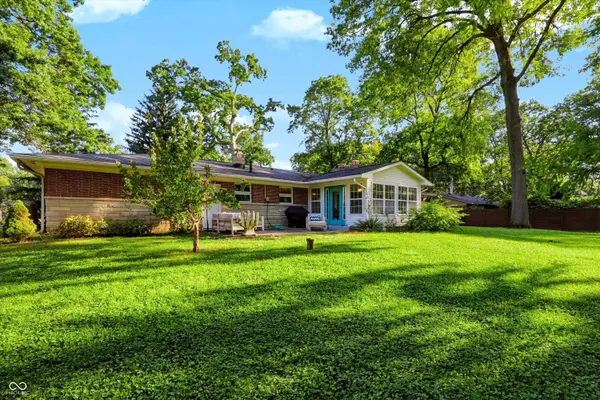
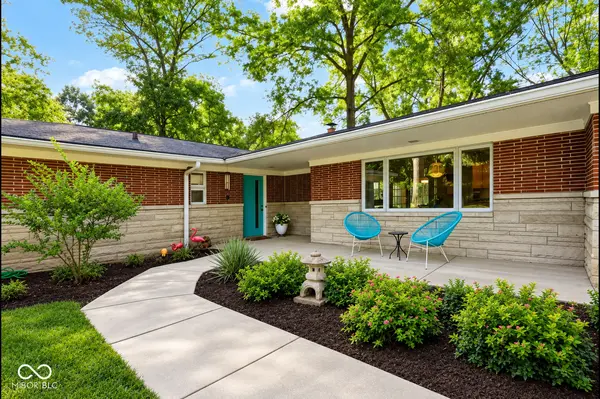
A mid-century modern ranch in Ivy Hills with nearly half an acre, two fireplaces, hardwood floors, and a sunroom that turns the backyard into part of everyday living. This 3-bedroom, 2-bath home offers a rare blend of architectural character, one-level function, and indoor-outdoor flow in an established Washington Township setting. Inside, large windows, warm hardwoods, and distinctive details create inviting spaces with personality and purpose. The great room and hearth room each offer their own fireplace, giving the home two comfortable gathering areas for relaxing, hosting, or simply spreading out. The kitchen connects easily to the breakfast area, while the sunroom brings in natural light and opens to an expansive patio overlooking the mature, nearly half-acre lot. Out back, the spacious yard offers room to enjoy the outdoors, garden, entertain, or unwind beneath the trees, with two storage units for added convenience. An attached 2-car garage, main-level laundry, and easy access to Allisonville Road add everyday practicality to the home's standout style. This home delivers character, space, and a setting that feels both established and convenient.

Location

State IN

County Marion

Rooms

Main Level Bedrooms 3

Interior

Interior Features Attic Access, Attic Pull Down Stairs, Supplemental Storage

Heating Forced Air

Cooling Central Air

Flooring Hardwood

Fireplaces Number 2

Fireplaces Type Great Room, Hearth Room

Equipment Smoke Alarm

Fireplace Y

Appliance Electric Cooktop, Dishwasher, Dryer, Gas Water Heater, MicroHood, Electric Oven, Refrigerator, Washer, Water Softener Owned

Exterior

Exterior Feature Storage Shed

Garage Spaces 2.0

Utilities Available Cable Available, Natural Gas Connected

Water Access Desc Public

Building

Story One

Foundation Crawl Space

Water Public

Architectural Style Ranch

Structure Type Brick

New Construction false

Schools

Elementary Schools Allisonville Elementary School

Middle Schools Eastwood Middle School

High Schools North Central High School

School District Msd Washington Township


MIBOR MLS

NEARBY SCHOOL & BUSINESS

GET MORE INFORMATION

Tara Jean Windsor

Tara Jean Windsor

Agent License ID: 21000293

+1(317) 656-0606

Name
Phone*
Message

Go tour this home

5735 Susan DR E