
7143 W 50 S, Morgantown, IN 46160
55
See all 55 photos
Listed by Stephanie Evelo • Keller Williams Indy Metro NE
$900,000
Est. payment /mo
4 Beds
3 Baths
2,736 SqFt
New

7143 W 50 S Morgantown, IN 46160

REQUEST A TOUR If you would like to see this home without being there in person, select the "Virtual Tour" option and your agent will contact you to discuss available opportunities.
In-PersonVirtual Tour

UPDATED:

Key Details

Property Type Single Family Home

Sub Type Single Family Residence

Listing Status Active

Purchase Type For Sale

Square Footage 2,736 sqft

Price per Sqft $328

Subdivision No Subdivision

MLS Listing ID 22124821

Bedrooms 4

Full Baths 2

Half Baths 1

HOA Y/N No

Year Built 2009

Tax Year 2025

Lot Size 14.420 Acres

Acres 14.42

Property Sub-Type Single Family Residence

Property Description

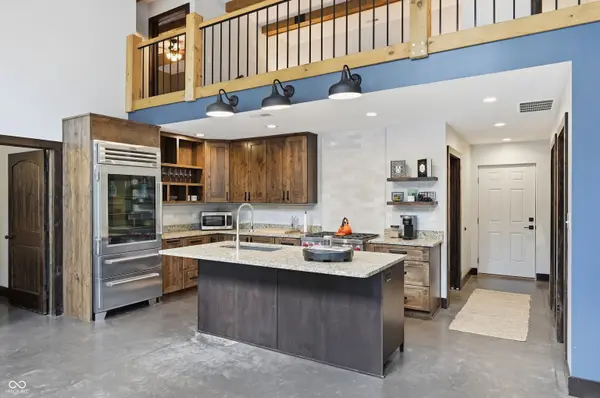
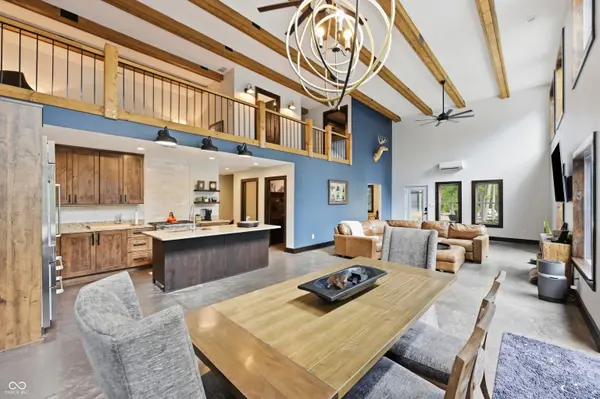
Custom Barndominium on 14.42 Wooded Acres! Discover a distinctive custom barndominium set on 14.42 acres in Morgantown, offering a combination of thoughtfully designed living space, substantial outbuildings, and extensive property improvements. The 4-bedroom, 2.5-bath home features 2,736 square feet of living space with custom hardwood flooring harvested from the property, 36-inch solid wood interior doors, Amish-built two-tone hardwood cabinetry, and a kitchen equipped with GE Cafe appliances and an ILVE Italian gas range. Radiant-heated concrete floors extend throughout the home and garage, supported by a central boiler with dual-fuel wood heat and propane backup. The main level includes a spacious two-story living room, kitchen, dining area, office, primary suite, and laundry room, while three additional bedrooms and a family room are located upstairs. Outdoor living is enhanced by a 14' x 32' covered cedar porch, composite decking, paver patio and sidewalk, fire pit, and smart patio lighting. The property also includes a 24' x 36' barn and an impressive 32' x 68' detached garage offering approximately 2,176 square feet, two 14' doors, finished pine interior, propane heat, and 200-amp electrical service. Additional features include a 50-amp RV hookup, two 200-amp electrical panels, owned 1,000-gallon propane tank, 2,500-gallon water tank with well backup, passive solar heating, multiple HVAC systems, LED lighting, and a 90-foot satellite tower for high-speed internet service. The wooded acreage has never been logged and includes mature trees, an invisible fence, berm and pine trees, plus an 8' x 12' heated hunting blind with surrounding deck. A rare opportunity to enjoy expansive acreage, custom craftsmanship, substantial garage and barn space, and a long list of completed improvements in the Morgantown area.

Location

State IN

County Johnson

Rooms

Main Level Bedrooms 1

Kitchen Kitchen Updated

Interior

Interior Features Breakfast Bar, Cathedral Ceiling(s), Kitchen Island, Paddle Fan, Hi-Speed Internet Availbl, Pantry, Smart Thermostat, Walk-In Closet(s)

Heating Hot Water, Radiant Floor, Solar

Cooling Central Air, Ductless, Heat Pump

Flooring Hardwood

Equipment Smoke Alarm

Fireplace Y

Appliance Dishwasher, Dryer, Electric Water Heater, Gas Oven, Refrigerator, Washer, Microwave

Exterior

Exterior Feature Balcony, Barn Pole, Lighting, Fire Pit, RV Hookup, Smart Light(s), Smart Lock(s)

Garage Spaces 4.0

Utilities Available Electricity Connected, Septic System

View Y/N true

Water Access Desc Well,Private,Other

View Forest, Trees/Woods

Building

Story Two

Foundation Slab

Water Well, Private, Other

Architectural Style Other

Structure Type Other

New Construction false

Schools

Elementary Schools Union Elementary School

Middle Schools Franklin Community Middle School

High Schools Franklin Community High School

School District Franklin Community School Corp

Others

Virtual Tour https://videos.backatyou.com/7143-w-50-smc1270608332_357635_unbranded_listing_video


MIBOR MLS

NEARBY SCHOOL & BUSINESS

GET MORE INFORMATION

Tara Jean Windsor

Tara Jean Windsor

Agent License ID: 21000293

+1(317) 656-0606

Name
Phone*
Message

Go tour this home

7143 W 50 S