
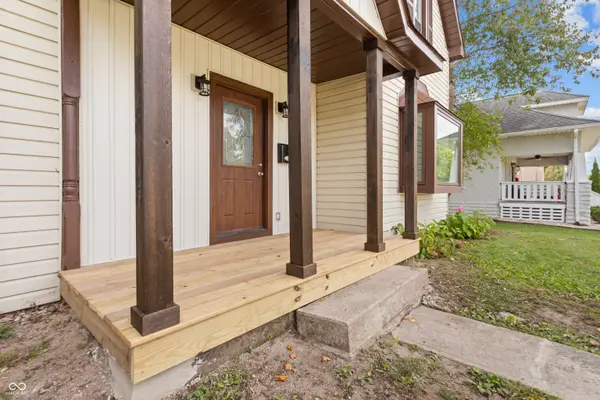
709 E Main ST, Greentown, IN 46936
45
See all 45 photos
Listed by Kaye Simmons • Hardie Group
$322,500
Est. payment /mo
Save
3 Beds
3 Baths
2,131 SqFt
New

709 E Main ST Greentown, IN 46936

Save
REQUEST A TOUR If you would like to see this home without being there in person, select the "Virtual Tour" option and your agent will contact you to discuss available opportunities.
In-PersonVirtual Tour

UPDATED:

Key Details

Property Type Single Family Home

Sub Type Single Family Residence

Listing Status Active

Purchase Type For Sale

Square Footage 2,131 sqft

Price per Sqft $151

Subdivision No Subdivision

MLS Listing ID 22126640

Bedrooms 3

Full Baths 2

Half Baths 1

HOA Y/N No

Year Built 1810

Tax Year 2025

Lot Size 0.360 Acres

Acres 0.36

Property Sub-Type Single Family Residence

Property Description

Completely remodeled from top to bottom, this stunning 3-bedroom, 2.5-bath home combines thoughtful design with beautiful modern finishes throughout. With updated plumbing and electrical, the improvements go far beyond what you can see. The main level features a spacious primary suite with a massive walk-in closet, double vanity, and beautifully tiled walk-in shower. At the heart of the home is the brand-new kitchen, complete with new cabinetry, quartz countertops, a large peninsula with additional seating, and stainless steel appliances. The kitchen opens seamlessly to the dining and living areas, creating a bright, inviting space perfect for everyday living and entertaining. At the back of the home, you'll find a spacious flex room filled with natural light, complete with washer and dryer hookups and endless possibilities. Whether you envision a home office, second living area, playroom, mudroom, or something entirely your own, there's plenty of space to make it happen. Upstairs, you'll find two generously sized bedrooms and a beautifully finished full bathroom featuring a show-stopping arched shower. The attention to detail continues outside with a charming brick courtyard along the side of the home, offering the perfect spot for outdoor seating, entertaining, or relaxing. A detached two-car garage, freshly graveled driveway with additional parking, and a fenced in yard complete the exterior. Tastefully remodeled inside and out, this home offers the character, finishes, and functionality you've been looking for. All that's left to do is move in!

Location

State IN

County Howard

Rooms

Basement Partial, Unfinished

Main Level Bedrooms 1

Interior

Interior Features Attic Access, Eat-in Kitchen, Walk-In Closet(s)

Heating Forced Air, Natural Gas

Cooling Central Air

Fireplace N

Appliance Disposal, Microwave, Electric Oven, Refrigerator

Exterior

Garage Spaces 2.0

Water Access Desc Private

Building

Story Two

Foundation Block, Crawl Space, Partial

Water Private

Architectural Style Victorian

Structure Type Vinyl Siding

New Construction false

Schools

Elementary Schools Eastern Elementary School

Middle Schools Eastern Middle School

High Schools Eastern High School

School District Eastern Howard School Corporation


MIBOR MLS

NEARBY SCHOOL & BUSINESS

GET MORE INFORMATION

Tara Jean Windsor

Tara Jean Windsor

Agent License ID: 21000293

+1(317) 656-0606

Name
Phone*
Message

Go tour this home

709 E Main ST