
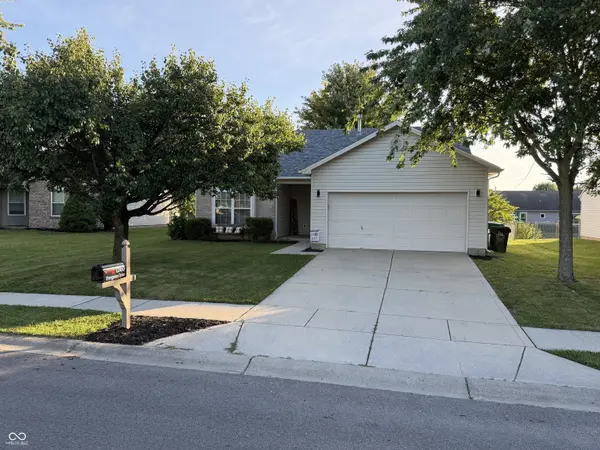
1360 Evergreen DR, Greenfield, IN 46140
22
See all 22 photos
Listed by Michael McKown • F.C. Tucker/Crossroads
$269,900
Est. payment /mo
Save
3 Beds
2 Baths
1,250 SqFt
New

1360 Evergreen DR Greenfield, IN 46140

Save
REQUEST A TOUR If you would like to see this home without being there in person, select the "Virtual Tour" option and your agent will contact you to discuss available opportunities.
In-PersonVirtual Tour

UPDATED:

Key Details

Property Type Single Family Home

Sub Type Single Family Residence

Listing Status Active

Purchase Type For Sale

Square Footage 1,250 sqft

Price per Sqft $215

Subdivision Oak Commons S1 L13

MLS Listing ID 22126163

Bedrooms 3

Full Baths 2

HOA Y/N No

Year Built 2002

Tax Year 2025

Lot Size 8,276 Sqft

Acres 0.19

Property Sub-Type Single Family Residence

Property Description

Welcome to 1360 Evergreen in Greenfield! This beautifully updated three-bedroom, two-bath home is ideally situated in a popular subdivision, conveniently located near Greenfield's shopping, dining, schools, and other amenities, with easy access to I-70 for commuters. Step inside to discover a bright, comfortable open-concept layout featuring fresh paint and several new floor coverings. The spacious kitchen offers plenty of workspace, a breakfast bar, and an easy flow into the inviting living room, complete with a cozy fireplace-perfect for relaxing or entertaining. The generous primary suite includes a private bath and walk-in closet. Outdoor living is just as inviting, with a large patio and back deck featuring a pergola, creating the perfect setting for morning coffee, gatherings, or evening relaxation. The comfortable backyard includes a fire pit for entertaining and a storage shed for lawn and garden equipment. With thoughtful updates, a new roof and a functional open floor plan, desirable outdoor spaces, and a convenient location close to I-70 and all that Greenfield has to offer, this home is ready to welcome its next owners!

Location

State IN

County Hancock

Rooms

Main Level Bedrooms 3

Interior

Interior Features Attic Pull Down Stairs

Heating Forced Air, Natural Gas

Cooling Central Air

Fireplaces Number 1

Fireplaces Type Family Room, Gas Log

Fireplace Y

Appliance Dishwasher, Gas Water Heater, Exhaust Fan, MicroHood, Microwave, Electric Oven, Refrigerator

Exterior

Garage Spaces 2.0

Utilities Available Cable Available, Natural Gas Connected

Water Access Desc Public

Building

Story One

Foundation Slab

Water Public

Architectural Style Ranch

Structure Type Vinyl With Brick

New Construction false

Schools

Elementary Schools Jb Stephens Elementary School

Middle Schools Greenfield Central Junior High Sch

High Schools Greenfield-Central High School

School District Greenfield-Central Com Schools


MIBOR MLS

NEARBY SCHOOL & BUSINESS

GET MORE INFORMATION

Tara Jean Windsor

Tara Jean Windsor

Agent License ID: 21000293

+1(317) 656-0606

Name
Phone*
Message

Go tour this home

1360 Evergreen DR