
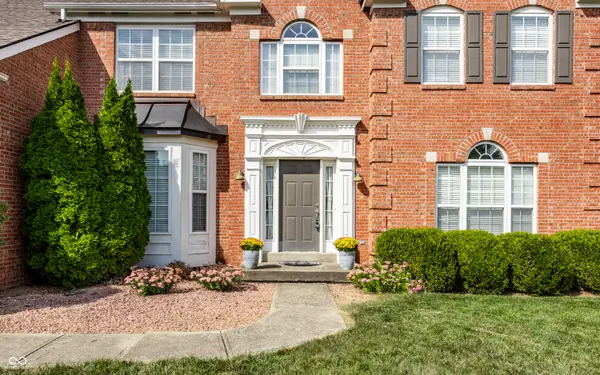
14110 Welford WAY, Carmel, IN 46032
53
See all 53 photos
Listed by Beckie Schroeder • F.C. Tucker Company
$700,000
Est. payment /mo
5 Beds
4 Baths
4,331 SqFt
New

14110 Welford WAY Carmel, IN 46032

REQUEST A TOUR If you would like to see this home without being there in person, select the "Virtual Tour" option and your agent will contact you to discuss available opportunities.
In-PersonVirtual Tour

UPDATED:

Key Details

Property Type Single Family Home

Sub Type Single Family Residence

Listing Status Active

Purchase Type For Sale

Square Footage 4,331 sqft

Price per Sqft $161

Subdivision Kingsborough

MLS Listing ID 22121985

Bedrooms 5

Full Baths 3

Half Baths 1

HOA Fees $310/qua

HOA Y/N Yes

Year Built 2001

Tax Year 2025

Lot Size 0.390 Acres

Acres 0.39

Property Sub-Type Single Family Residence

Property Description

A rare opportunity to make this spacious, beautifully situated, West Carmel 5-bedroom, 3.5-bath home your own! Priced with the buyer who wants to update and personalize in mind, this impressive home offers an exceptional floorplan, wooded setting, and many of the big-ticket improvements have already been completed. With an all-brick surround on the main level, soaring ceilings, abundant natural light and generous living spaces, the possibilities are endless! The main level features a dramatic two-story family room with a wall of windows, a gas fireplace, and a catwalk overlook, plus formal living and dining rooms, a main-level office and a light-filled kitchen with 42" cabinets with crown molding and stainless steel appliances. Beautiful 3/4" hardwood flooring graces the foyer, kitchen, breakfast room and powder bath. Front and back staircases provide convenient access to the upper level. The spacious primary suite features a vaulted ceiling and two walk-in closets. Three additional bedrooms and a versatile loft/flex space complete the upper level. The finished lower level adds a 5th bedroom, full bath, recreation area and tons of storage. Major updates include a newer water heater, furnace, A/C and condenser, sump pump with battery backup. New carpet and luxury vinyl plank flooring upstairs, all-new stainless kitchen appliances, and a new washer and dryer. Enjoy the beautiful wooded, private backyard with a new stamped concrete patio and firepit. Finished side-load 2-car garage. Community pool, playground and walking trails near the nature preserve add to the appeal. The major improvements are done-now bring your vision and make this exceptional home your own! Basketball hoop, all kitchen appliances, washer and dryer included. Top rated Carmel Schools and Smoky Row Elementary

Location

State IN

County Hamilton

Rooms

Basement Storage Space

Interior

Interior Features Attic Access, Breakfast Bar, High Ceilings, Vaulted Ceiling(s), Kitchen Island, Entrance Foyer, Paddle Fan, Hi-Speed Internet Availbl, Pantry, Smart Thermostat, Walk-In Closet(s), Wood Work Painted, Tray Ceiling(s)

Heating Forced Air, Natural Gas

Cooling Central Air

Flooring Hardwood

Fireplaces Number 1

Fireplaces Type Family Room, Insert, Gas Log, Living Room

Equipment Smoke Alarm, Sump Pump w/Backup

Fireplace Y

Appliance Dishwasher, Dryer, Disposal, Gas Water Heater, MicroHood, Electric Oven, Refrigerator, Washer, Microwave

Exterior

Exterior Feature Fire Pit

Garage Spaces 2.0

Utilities Available Cable Connected, Natural Gas Connected

View Y/N true

Water Access Desc Public

View Trees/Woods

Building

Story Two

Foundation Concrete Perimeter

Water Public

Architectural Style Traditional

Structure Type Brick,Cement Siding

New Construction false

Schools

Elementary Schools Smoky Row Elementary School

Middle Schools Carmel Middle School

High Schools Carmel High School

School District Carmel Clay Schools

Others

HOA Fee Include Clubhouse,Insurance,Maintenance,Snow Removal

Ownership Mandatory Fee

Virtual Tour https://www.talktotucker.com/tours/14110-welford-way/22121985?branded=none


MIBOR MLS

NEARBY SCHOOL & BUSINESS

GET MORE INFORMATION

Tara Jean Windsor

Tara Jean Windsor

Agent License ID: 21000293

+1(317) 656-0606

Name
Phone*
Message

Go tour this home

14110 Welford WAY