
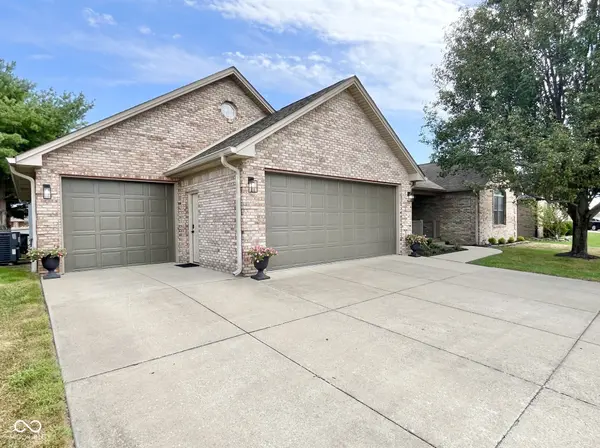
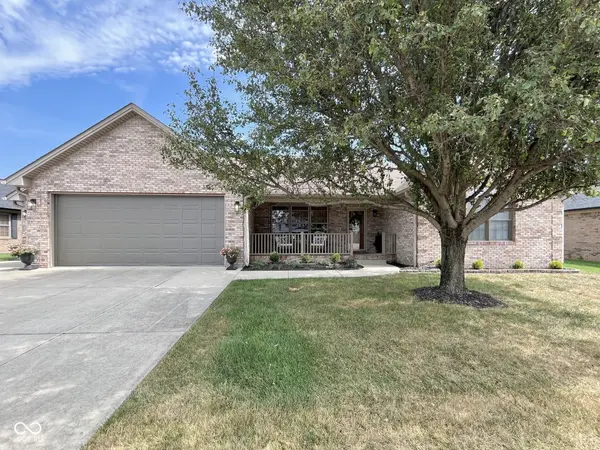
6970 Meredith DR, Seymour, IN 47274
46
See all 46 photos
Listed by Amy Sutherland • Berkshire Hathaway Home
$394,900
Est. payment /mo
Save
4 Beds
3 Baths
2,792 SqFt
New

6970 Meredith DR Seymour, IN 47274

Save
REQUEST A TOUR If you would like to see this home without being there in person, select the "Virtual Tour" option and your agent will contact you to discuss available opportunities.
In-PersonVirtual Tour

UPDATED:

Key Details

Property Type Single Family Home

Sub Type Single Family Residence

Listing Status Active

Purchase Type For Sale

Square Footage 2,792 sqft

Price per Sqft $141

Subdivision Martha Vineyard

MLS Listing ID 22126343

Bedrooms 4

Full Baths 2

Half Baths 1

HOA Fees $150/ann

HOA Y/N Yes

Year Built 2008

Tax Year 2025

Lot Size 0.280 Acres

Acres 0.28

Property Sub-Type Single Family Residence

Property Description

With life getting so busy and no time for another project, you need the guess work taken off your plate and a turn-key place to call home. This 3-4BR, 2.5BA brick home has been extensively remodeled throughout from floor to ceiling. Fixtures, vinyl plank floors, paint, hardware, NEW kitchen, NEW baths, and fresh landscaping along the front of the home have all been done. The fully applianced, eat-in kitchen offers generous granite counter space, center island with storage, and a pantry closet for any extras. In addition to both the living and family rooms, you'll also enjoy the 18x9 sun room; perfect for private enjoyment during any season and offers direct access to the open patio and fenced backyard. With a split floorplan and two ensuites, this home is ideal for housing guests and extended family. Walk-in closets in every bedroom, a large second floor bonus room (with generous closet/storage area) that doubles as a 4th bedroom, and a 3 car attached garage w/pull through bay all add to the appeal.

Location

State IN

County Jackson

Rooms

Main Level Bedrooms 3

Interior

Interior Features Attic Access, Tray Ceiling(s), Vaulted Ceiling(s), Hi-Speed Internet Availbl, Eat-in Kitchen, Pantry, Walk-In Closet(s)

Heating Electric, Forced Air

Cooling Central Air

Fireplace N

Appliance Dishwasher, Dryer, Disposal, Microwave, Electric Oven, Refrigerator, Washer, Water Softener Owned

Exterior

Garage Spaces 3.0

Water Access Desc Public

Building

Story One and One Half

Foundation Crawl Space

Water Public

Architectural Style Other

Structure Type Brick

New Construction false

Schools

Middle Schools Seymour Middle School

High Schools Seymour Senior High School

School District Seymour Community Schools

Others

Ownership Mandatory Fee


MIBOR MLS

NEARBY SCHOOL & BUSINESS

GET MORE INFORMATION

Tara Jean Windsor

Tara Jean Windsor

Agent License ID: 21000293

+1(317) 656-0606

Name
Phone*
Message

Go tour this home

6970 Meredith DR