
1516 Ruth DR, Indianapolis, IN 46240
23
See all 23 photos
Listed by April Trusley • Highgarden Real Estate
$204,900
Est. payment /mo
Save
3 Beds
2 Baths
1,180 SqFt
New

1516 Ruth DR Indianapolis, IN 46240

Save
REQUEST A TOUR If you would like to see this home without being there in person, select the "Virtual Tour" option and your agent will contact you to discuss available opportunities.
In-PersonVirtual Tour

UPDATED:

Key Details

Property Type Single Family Home

Sub Type Single Family Residence

Listing Status Active

Purchase Type For Sale

Square Footage 1,180 sqft

Price per Sqft $173

Subdivision Island Park

MLS Listing ID 22126592

Bedrooms 3

Full Baths 2

HOA Y/N No

Year Built 1925

Tax Year 2025

Lot Size 0.290 Acres

Acres 0.29

Property Sub-Type Single Family Residence

Property Description

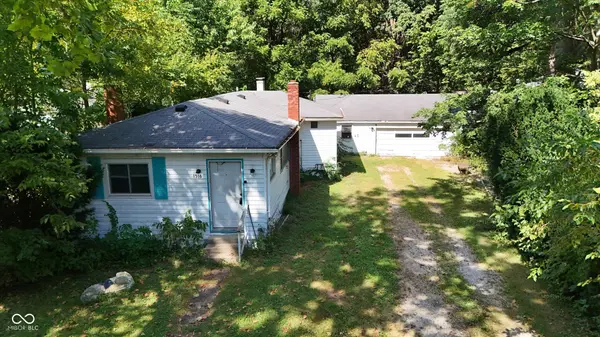
Space, potential, and a rare 3-car garage! Welcome to 1516 Ruth Drive, a 3-bedroom, 2-bath ranch situated on a double lot on Indianapolis' north side. With an expansive yard and a 3-car detached garage, this property offers the kind of extra space that can be hard to find. Whether you need room for vehicles, hobbies, a workshop, storage, gardening, entertaining, or simply want more outdoor space to enjoy, this property delivers plenty of possibilities. Inside, the single-level layout is ready for a new owner to bring their vision and personal touches. Conveniently located near shopping, dining, everyday amenities, and major roadways. Property is being sold as-is, making this a great opportunity for a buyer ready to unlock its potential. With 3 bedrooms, 2 full baths, a double lot, and a 3-car garage, 1516 Ruth Drive has the space and possibilities to become something truly special.

Location

State IN

County Marion

Rooms

Main Level Bedrooms 3

Interior

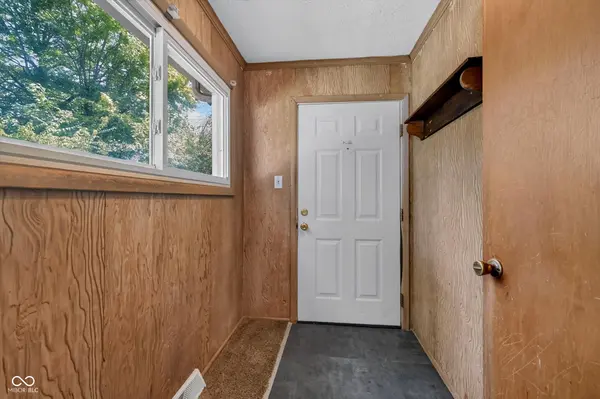
Interior Features Attic Access, Entrance Foyer

Heating Forced Air

Cooling Central Air, Wall Unit(s)

Fireplaces Number 1

Fireplaces Type Family Room, Living Room, Masonry

Fireplace Y

Appliance Electric Oven, Refrigerator, Water Heater

Exterior

Garage Spaces 3.0

View Y/N true

Water Access Desc Public

View Trees/Woods

Building

Story One

Foundation Crawl Space

Water Public

Architectural Style Ranch

Structure Type Vinyl Siding

New Construction false

Schools

Elementary Schools Allisonville Elementary School

High Schools North Central High School

School District Msd Washington Township


MIBOR MLS

NEARBY SCHOOL & BUSINESS

GET MORE INFORMATION

Tara Jean Windsor

Tara Jean Windsor

Agent License ID: 21000293

+1(317) 656-0606

Name
Phone*
Message

Go tour this home

1516 Ruth DR