
5330 Kilmer LN, Indianapolis, IN 46250
46
See all 46 photos
Listed by Kyle Williams • Compass Indiana, LLC
$450,000
Est. payment /mo
Save
4 Beds
3 Baths
2,912 SqFt
New

5330 Kilmer LN Indianapolis, IN 46250

Save
REQUEST A TOUR If you would like to see this home without being there in person, select the "Virtual Tour" option and your agent will contact you to discuss available opportunities.
In-PersonVirtual Tour

UPDATED:

Key Details

Property Type Single Family Home

Sub Type Single Family Residence

Listing Status Active

Purchase Type For Sale

Square Footage 2,912 sqft

Price per Sqft $154

Subdivision Ivy Hills

MLS Listing ID 22125932

Bedrooms 4

Full Baths 3

HOA Y/N Yes

Year Built 1957

Tax Year 2025

Lot Size 1.110 Acres

Acres 1.11

Property Sub-Type Single Family Residence

Property Description

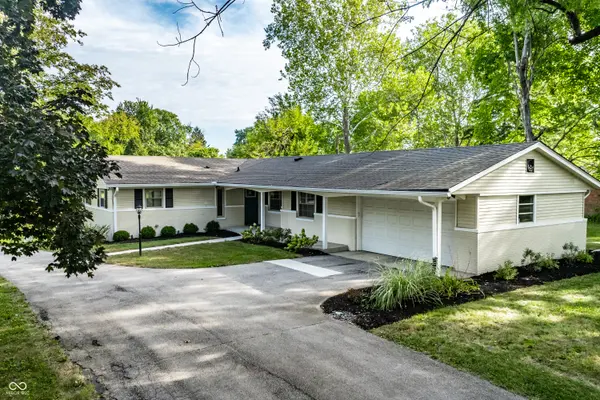
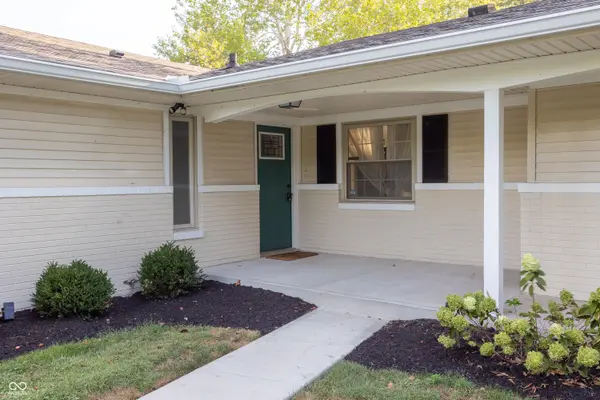
Welcome home to this stunningly remodeled ranch with an awesome finished walk-out basement in desirable Ivy Hills! Ready for move-in, this property sits on a rare and highly desirable ONE ACRE LOT, giving you unmatched space, privacy, and peaceful pond views. The main level flows effortlessly with a chef-inspired kitchen boasting custom cabinets, premium quartz countertops, high-end SS appls, and a functional island open to the hearth room with a cozy fireplace. Dazzling primary suite has walk-in closet, double-sink vanity, sparkling tile shower, and wonderful deck for morning coffee. Two additional bedrooms on main level are well appointed with an adjacent full bath and tub. Head downstairs to the fantastic finished walk-out basement, which adds versatile living space perfect for an additional bedroom, home gym, and/or bonus recreation room. Spacious basement also has a full bath and large storage/laundry room with a private and convenient staircase to the garage. Complete with a circular driveway and a charming porch, this exceptional home puts you minutes from top dining and shopping while offering your own private sanctuary. Washington Township Schools. Schedule your private tour today!

Location

State IN

County Marion

Rooms

Basement Egress Window(s), Exterior Entry, Finished, Full, Storage Space, Walk-Out Access

Main Level Bedrooms 3

Kitchen Kitchen Updated

Interior

Interior Features Attic Access, Bath Sinks Double Main, Kitchen Island, Eat-in Kitchen, Wood Work Painted

Heating Zoned, Natural Gas, Heat Pump

Cooling Central Air, Ductless, Heat Pump, Wall Unit(s)

Fireplaces Number 1

Fireplaces Type Gas Starter, Hearth Room, Masonry

Equipment Smoke Alarm, Sump Pump, Dehumidifier

Fireplace Y

Appliance Dishwasher, Disposal, MicroHood, Gas Oven, Gas Water Heater, Water Heater

Exterior

Exterior Feature Fire Pit

Garage Spaces 2.0

Utilities Available Natural Gas Connected

View Y/N true

Water Access Desc Public

View Neighborhood, Pond, Trees/Woods, Water

Building

Story One

Foundation Block

Water Public

Architectural Style Ranch

Structure Type Brick,Vinyl Siding

New Construction false

Schools

School District Msd Washington Township

Others

Ownership Voluntary Fee


MIBOR MLS

NEARBY SCHOOL & BUSINESS

GET MORE INFORMATION

Tara Jean Windsor

Tara Jean Windsor

Agent License ID: 21000293

+1(317) 656-0606

Name
Phone*
Message

Go tour this home

5330 Kilmer LN