
4665 Devonshire DR, Pittsboro, IN 46167
92
See all 92 photos
Listed by Jonathan Bell • @properties
$699,900
Est. payment /mo
Save
4 Beds
4 Baths
3,831 SqFt
Pending

4665 Devonshire DR Pittsboro, IN 46167

Save
REQUEST A TOUR If you would like to see this home without being there in person, select the "Virtual Tour" option and your advisor will contact you to discuss available opportunities.
In-PersonVirtual Tour

UPDATED:

Key Details

Property Type Single Family Home

Sub Type Single Family Residence

Listing Status Pending

Purchase Type For Sale

Square Footage 3,831 sqft

Price per Sqft $182

Subdivision Cambridge Place

MLS Listing ID 22125343

Bedrooms 4

Full Baths 2

Half Baths 2

HOA Y/N No

Year Built 2003

Tax Year 2025

Lot Size 1.270 Acres

Acres 1.27

Property Sub-Type Single Family Residence

Property Description

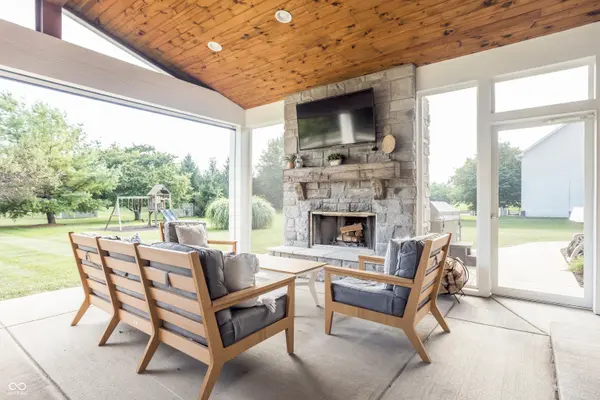
Set on a huge corner lot with 1.27 acres, mature trees, and NO HOA, this custom home in Pittsboro's highly desired Cambridge neighborhood is the kind of property that rarely comes available! With 4 bedrooms, 2 full baths, 2 half baths, and nearly 4,000 sq ft of finished living space, this home offers room to spread out without sacrificing character or charm. Step outside and you will find where this home truly sets itself apart! The covered back patio is a true outdoor living room with vaulted wood ceilings, a wood burning fireplace, retractable screens, and an outdoor kitchen complete with granite counters, a built in grill, and a beverage fridge, with views of mature trees giving you peace and privacy. A hot tub adds even more space to unwind in this private backyard retreat. Back inside, the main level welcomes you with real hardwood floors, 2 living spaces, and a kitchen that has been beautifully updated with white cabinetry, granite countertops, stainless steel appliances, and 2 pantries for extra storage. One living room features a cozy gas fireplace and opens to the kitchen with an eat in dining table for everyday living, while a more traditional dining room sits just off the kitchen, finished with custom wall trim that adds instant character. Upstairs, all 4 bedrooms offer walk in closets, including a spacious primary suite with a soaking tub, separate shower, double vanity, and custom board and batten trim on the bedroom walls. A second full bath with double sinks serves the additional 3 bedrooms, and a dedicated private office provides the perfect work from home setup. The finished basement adds even more space to enjoy with its own kitchen and half bath, ideal for hosting! The oversized 3 car garage impresses with a bump out, utility sink, service door, and custom mud room cabinetry built right in! This well loved Cambridge neighborhood, paired with a location close to everything Pittsboro and Brownsburg offer, makes this one hard to pass up!

Location

State IN

County Hendricks

Rooms

Basement Finished

Kitchen Kitchen Some Updates

Interior

Interior Features Attic Pull Down Stairs, High Ceilings, Tray Ceiling(s), Walk-In Closet(s), Wood Work Painted, Bath Sinks Double Main, Entrance Foyer, Hi-Speed Internet Availbl, Pantry

Heating Forced Air, Natural Gas

Cooling Central Air

Fireplaces Number 2

Fireplaces Type Family Room, Gas Log, Outside, Wood Burning

Equipment Sump Pump w/Backup

Fireplace Y

Appliance Dishwasher, Disposal, Exhaust Fan, Microwave, MicroHood, Double Oven, Gas Water Heater, Water Softener Owned

Exterior

Exterior Feature Gas Grill, Outdoor Kitchen, Other

Garage Spaces 3.0

Utilities Available Cable Available, Natural Gas Connected

Water Access Desc Private

Building

Story Two

Foundation Poured Concrete, Concrete Perimeter

Water Private

Architectural Style Traditional

Structure Type Brick,Cedar

New Construction false

Schools

Elementary Schools Pittsboro Elementary School

Middle Schools Tri-West Middle School

High Schools Tri-West Senior High School

School District North West Hendricks Schools


MIBOR MLS

NEARBY SCHOOL & BUSINESS

GET MORE INFORMATION

Tara Jean Windsor

Tara Jean Windsor

Agent License ID: 21000293

+1(317) 656-0606

Name
Phone*
Message

Go tour this home

4665 Devonshire DR