
27
See all 27 photos
Listed by Kelsay Bolden • T&H Realty Services, Inc.
$1,675
2 Beds
3 Baths
2,858 SqFt
New
623 W 39th ST Indianapolis, IN 46208
REQUEST A TOUR If you would like to see this home without being there in person, select the "Virtual Tour" option and your agent will contact you to discuss available opportunities.
In-PersonVirtual Tour

UPDATED:
Key Details
Property Type Single Family Home, Townhouse
Sub Type Townhouse
Listing Status Active
Purchase Type For Rent
Square Footage 2,858 sqft
Subdivision Northmead
MLS Listing ID 22126773
Bedrooms 2
Full Baths 2
Half Baths 1
HOA Y/N No
Year Built 2025
Tax Year 2025
Lot Size 6,534 Sqft
Acres 0.15
Property Sub-Type Townhouse
Property Description
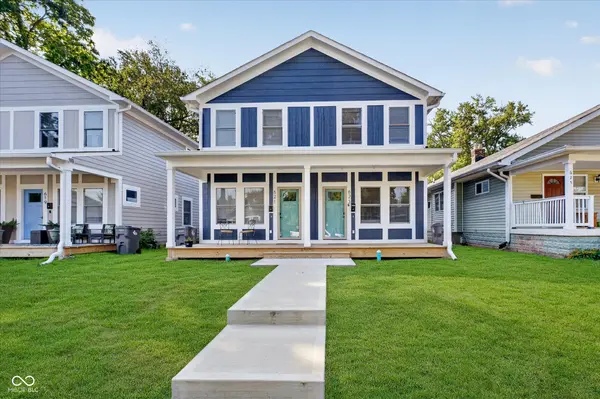
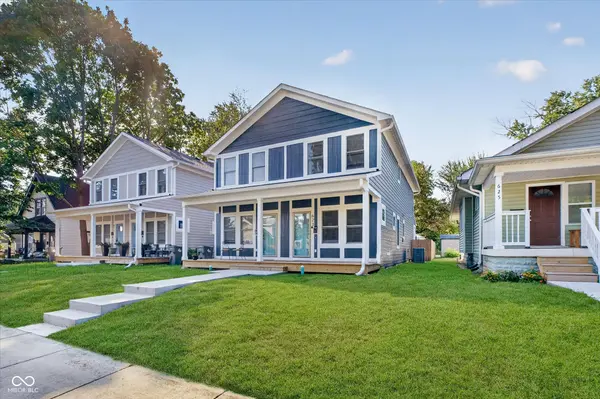
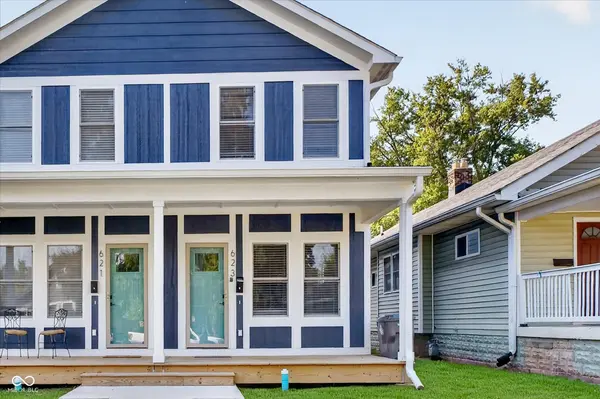
Discover this stunning new-built 2-bedroom, 2.5-bathroom duplex located in desirable Washington Township. Designed for comfortable, modern living, this home features a 1-car garage, and a convenient in-unit washer and dryer. Enjoy additional storage in the pantry and relax on your charming porch, overlooking a freshly landscaped lawn. Ideally situated in a wonderful neighborhood, this duplex is move-in ready and perfect for those who appreciate a fresh start in a stylish home. Privacy fence, recently added. WARNING: Do not use a VPN when registering for a tour. 18-month lease preferred. Note: In addition to the monthly rent, residents will pay $45 each month for a Resident Benefits Package. Zero deposit option for qualified applicants. We offer our Residents two options for security deposit.
Location
State IN
County Marion
Interior
Interior Features Eat-in Kitchen
Heating Forced Air
Cooling Central Air
Fireplace N
Appliance Dishwasher, Disposal, Electric Oven, Microwave, Refrigerator, Washer, Dryer
Exterior
Garage Spaces 1.0
Water Access Desc Public
Building
Story Two
Foundation Concrete Perimeter
Water Public
Architectural Style Traditional
Structure Type Vinyl Siding
New Construction false
Schools
School District Indianapolis Public Schools

© 2026 All listing information is courtesy of MIBOR Broker Listing Cooperative(R) as distributed by MLS Grid. All rights reserved.
NEARBY SCHOOL & BUSINESS
GET MORE INFORMATION