
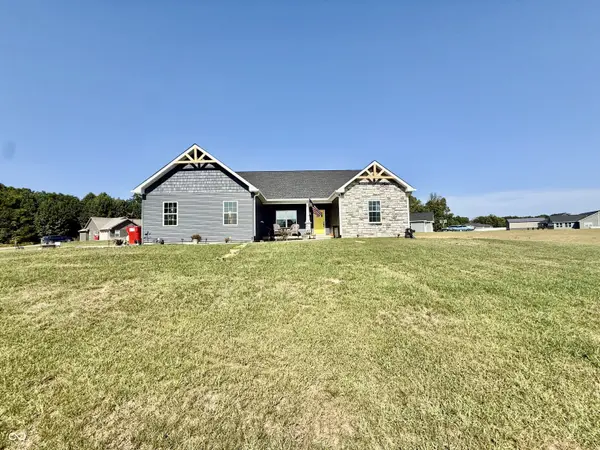
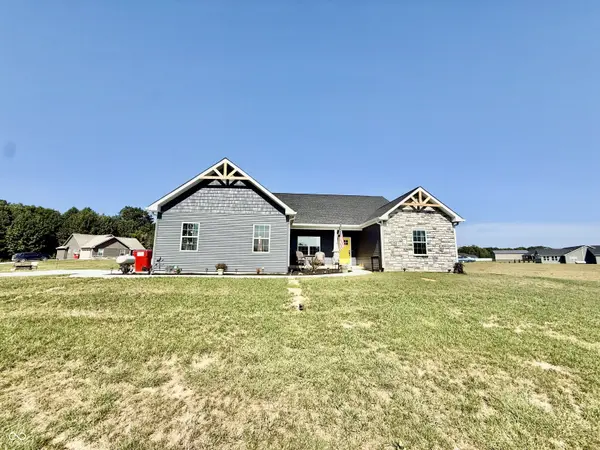
2540 W Grubb LN, Covington, IN 47932
30
See all 30 photos
Listed by Lindsey Salts • Dream Home Realty Group, LLC
$409,000
Est. payment /mo
Save
3 Beds
2 Baths
2,026 SqFt
Pending

2540 W Grubb LN Covington, IN 47932

Save
REQUEST A TOUR If you would like to see this home without being there in person, select the "Virtual Tour" option and your agent will contact you to discuss available opportunities.
In-PersonVirtual Tour

UPDATED:

Key Details

Property Type Single Family Home

Sub Type Single Family Residence

Listing Status Pending

Purchase Type For Sale

Square Footage 2,026 sqft

Price per Sqft $201

Subdivision Oak Ridge

MLS Listing ID 22126707

Bedrooms 3

Full Baths 2

HOA Y/N No

Year Built 2025

Tax Year 2025

Lot Size 1.040 Acres

Acres 1.04

Property Sub-Type Single Family Residence

Property Description

Let's take a look at this gorgeous craftsman style home in rural subdivision located just outside of Covington! It's conveniently located by I-74 and just minutes from Covington. It's a 2026 square foot home with stone accents and a 3 car garage situated on 1 acre! This home features three bedrooms and two full baths with a dedicated office space that could be used as a fourth bedroom. Upon entering this home, there is an open floor plan with vaulted ceilings in the family room and a shiplap fireplace. The kitchen has a large counter peninsula, which is great for entertaining the overlook the dining space. The master suite is large with a walk-in closet and an en suite bathroom and double vanity. The home features vinyl plank flooring throughout and is wheelchair accessible with 36 inch door ways. The kitchen is beautiful with white cabinet cabinets in quartz countertops and stainless steel appliances. Outside you find a back patio and a large yard!

Location

State IN

County Fountain

Rooms

Main Level Bedrooms 3

Kitchen Kitchen Updated

Interior

Interior Features Pantry, Bath Sinks Double Main, Vaulted Ceiling(s), Cathedral Ceiling(s)

Heating Propane

Cooling Central Air

Fireplaces Number 1

Fireplaces Type Living Room

Fireplace Y

Appliance Dishwasher, Microwave, Electric Oven, Refrigerator

Exterior

Garage Spaces 3.0

View Y/N true

Water Access Desc Private

View Trees/Woods

Building

Story One

Foundation Block

Water Private

Architectural Style Craftsman

Structure Type Vinyl With Stone,Stone,Shingle Siding

New Construction false

Schools

Elementary Schools Covington Elementary School

Middle Schools Covington Middle School

High Schools Covington Community High School

School District Covington Community School Corp


MIBOR MLS

NEARBY SCHOOL & BUSINESS

GET MORE INFORMATION

Tara Jean Windsor

Tara Jean Windsor

Agent License ID: 21000293

+1(317) 656-0606

Name
Phone*
Message

Go tour this home

2540 W Grubb LN