
4098 E 625 S, Waldron, IN 46182
3
See all 3 photos
Listed by Shelley Barton • Exodus Realty
$205,000
Est. payment /mo
Save
3 Beds
2 Baths
3,672 SqFt
Pending

4098 E 625 S Waldron, IN 46182

Save
REQUEST A TOUR If you would like to see this home without being there in person, select the "Virtual Tour" option and your agent will contact you to discuss available opportunities.
In-PersonVirtual Tour

UPDATED:

Key Details

Property Type Single Family Home

Sub Type Single Family Residence

Listing Status Pending

Purchase Type For Sale

Square Footage 3,672 sqft

Price per Sqft $55

Subdivision No Subdivision

MLS Listing ID 22126785

Bedrooms 3

Full Baths 2

HOA Y/N No

Year Built 1900

Tax Year 2025

Lot Size 1.000 Acres

Acres 1.0

Property Sub-Type Single Family Residence

Property Description

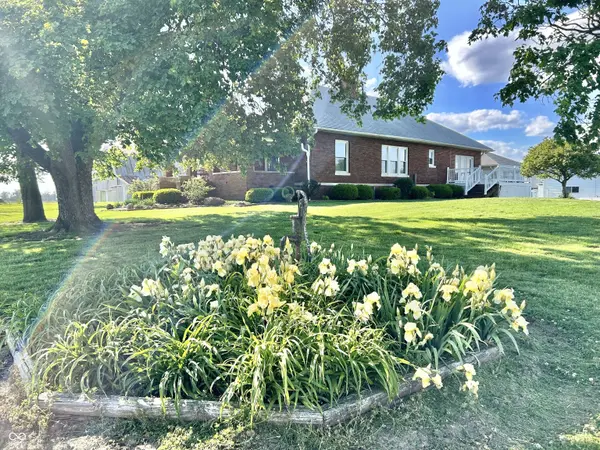
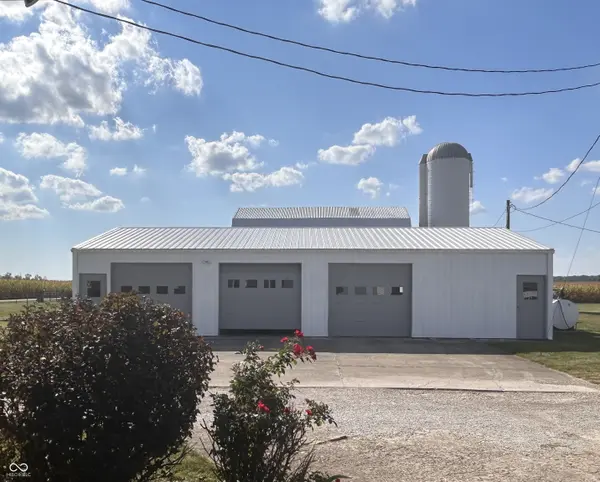
This multi-generational brick farmhouse has been well cared for and renovated throughout its life. The home sits on one acre of land with its many large windows overlooking the spacious yard and surrounding fields. The 30'x10' front porch is the ideal shady spot to relax alone or with others and enjoy the fresh air, views, rain showers and beautiful sunsets! Inside you'll find the living room, dining room and kitchen are connected along one side of the house for entertaining family and friends. The master suite, two additional bedrooms, and main bath are along the other side of the house, across the hallway. In 2010, fourteen feet was added to the back of the home. The kitchen doubled in size and was completely renovated including new cabinets and countertops, a walk-in pantry, and room for two refrigerators and an upright freezer. A French door leads out from the dining portion of the kitchen to the side deck for grilling and al fresco dining. The laundry was moved from the basement into a convenient laundry closet in the kitchen. The size of the back bedroom also increased to almost three times its original size with two more windows and an entire wall of closets. The mudroom's new space allowed for the addition of custom-built oak staircases to the main level and basement with half-height stair risers and handrails on both sides. An elevator was installed by the back door for easy wheelchair access to the main floor. The large unfinished basement has a utility sink and houses all the mechanicals. About forty years ago, the original detached two-car garage was converted to a one-car garage with storage space. A pole barn was built with three garage bays and a large space for a workshop area and more storage bringing the total number of garage bays to four. The spacious yard provides plenty of room for children and pets to play and for leisurely games of croquet, corn hole or baseball. All this comes with gorgeous 360 degree country views!

Location

State IN

County Shelby

Rooms

Basement Unfinished

Main Level Bedrooms 3

Interior

Interior Features Attic Pull Down Stairs, Breakfast Bar, Built-in Features, Elevator, Hi-Speed Internet Availbl, Eat-in Kitchen, Pantry, Wood Work Stained

Heating Electric, Heat Pump, Hot Water, Other

Cooling Central Air

Fireplace N

Appliance Dishwasher, Electric Water Heater, Disposal, Oven, Electric Oven, Range Hood, Refrigerator, Water Purifier, Water Softener Owned

Exterior

Exterior Feature Barn Pole, Lighting

Garage Spaces 4.0

Water Access Desc Private

Building

Story One

Foundation Block

Water Private

Architectural Style Farmhouse

Structure Type Brick

New Construction false

Schools

Elementary Schools Waldron Elementary School

High Schools Waldron Jr-Sr High School

School District Shelby Eastern Schools


MIBOR MLS

NEARBY SCHOOL & BUSINESS

GET MORE INFORMATION

Tara Jean Windsor

Tara Jean Windsor

Agent License ID: 21000293

+1(317) 656-0606

Name
Phone*
Message

Go tour this home

4098 E 625 S