
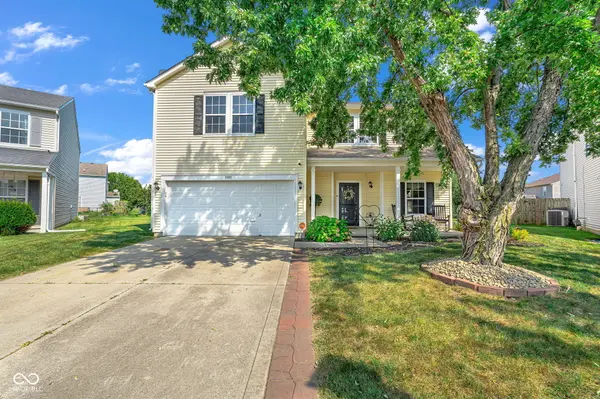
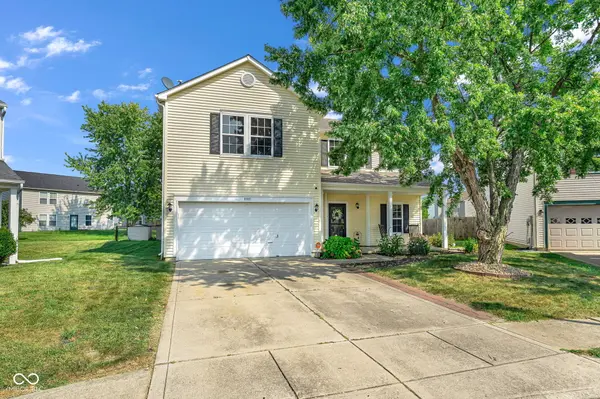
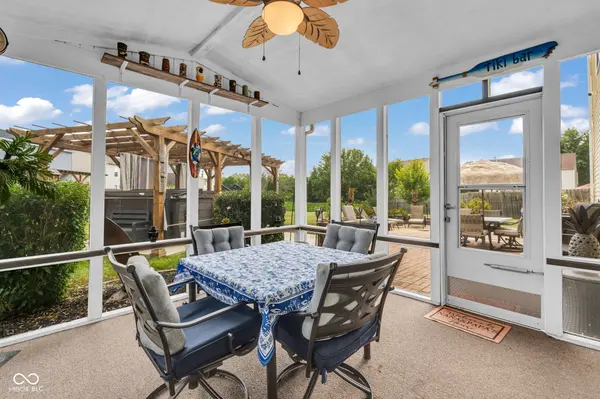
8801 Browns Valley LN Camby, IN 46113

UPDATED:
Key Details
Property Type Single Family Home
Sub Type Single Family Residence
Listing Status Active
Purchase Type For Sale
Square Footage 3,116 sqft
Price per Sqft $101
Subdivision Valley Ridge At Heartland Crossing
MLS Listing ID 22126473
Bedrooms 3
Full Baths 2
Half Baths 1
HOA Fees $200/Semi-Annually
HOA Y/N Yes
Year Built 2000
Tax Year 2025
Lot Size 9,147 Sqft
Acres 0.21
Property Sub-Type Single Family Residence
Property Description
Location
State IN
County Marion
Rooms
Kitchen Kitchen Updated
Interior
Interior Features Attic Access, Walk-In Closet(s), Wood Work Painted, Kitchen Island
Heating Forced Air, Natural Gas
Cooling Central Air
Fireplaces Number 1
Fireplaces Type Family Room, Gas Log
Equipment Smoke Alarm
Fireplace Y
Appliance Dishwasher, Disposal, MicroHood, Refrigerator, Gas Water Heater
Exterior
Exterior Feature Fire Pit
Garage Spaces 2.0
Water Access Desc Public
Building
Story Two
Foundation Slab
Water Public
Architectural Style Traditional
Structure Type Vinyl Siding
New Construction false
Schools
Middle Schools Decatur Middle School
High Schools Decatur Central High School
School District Msd Decatur Township
Others
HOA Fee Include Association Home Owners,Clubhouse,Entrance Common,Insurance,Maintenance,Nature Area,ParkPlayground,Pickleball Court,Management,Resident Manager,Security,Snow Removal,Tennis Court(s)
Ownership Mandatory Fee
Virtual Tour https://media.awpromedia.com/videos/01a09959-8487-7054-827b-23e37b2bdd0c

NEARBY SCHOOL & BUSINESS
GET MORE INFORMATION