
10543 Greenway DR, Fishers, IN 46037
20
See all 20 photos
Listed by Leo Lichtenberg • Leo Signature Realty
$434,900
Est. payment /mo
Save
4 Beds
3 Baths
2,380 SqFt
New

10543 Greenway DR Fishers, IN 46037

Save
REQUEST A TOUR If you would like to see this home without being there in person, select the "Virtual Tour" option and your agent will contact you to discuss available opportunities.
In-PersonVirtual Tour

UPDATED:

Key Details

Property Type Single Family Home

Sub Type Single Family Residence

Listing Status Active

Purchase Type For Sale

Square Footage 2,380 sqft

Price per Sqft $182

Subdivision Heritage Green

MLS Listing ID 22126718

Bedrooms 4

Full Baths 2

Half Baths 1

HOA Fees $540/ann

HOA Y/N Yes

Year Built 1995

Tax Year 2025

Lot Size 9,583 Sqft

Acres 0.22

Property Sub-Type Single Family Residence

Property Description

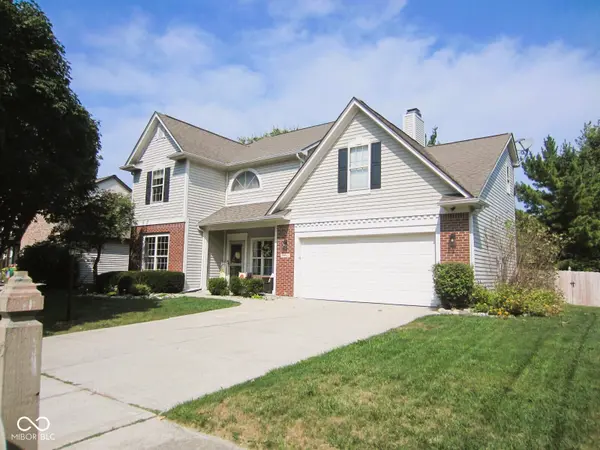
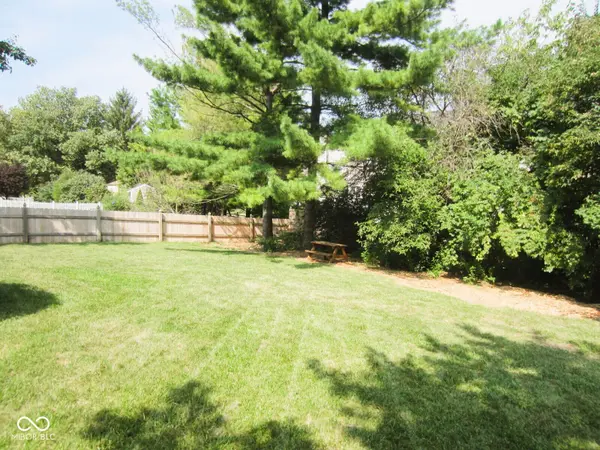
Dream Kitchen. Stunning Primary Suite. Exceptional Fishers Location! Discover this beautifully updated 4BR/2.5BA home in popular Heritage Green, where style and functionality come together effortlessly. The gorgeous kitchen shines with crisp white craftsman cabinetry, granite countertops, and plenty of space for both everyday meals and entertaining. Choose between a formal dining room or casual eat-in kitchen, with both options ready to suit your lifestyle. The inviting front room offers flexible space for a living room or home office, while the adjoining family room features a cozy gas-burning fireplace. Wood-like plank flooring flows throughout the main and second story levels. Upstairs, three additional bedrooms accompany the spacious vaulted primary suite, highlighted by a stylishly renovated bath with double sinks, soaking tub, and walk-in shower. The custom-designed primary closet features built-in shelving and connects to a finished bonus room, ideal for additional storage, workspace, or dressing space. Recent improvements include additional storage, kitchen cabinetry, flooring, fresh paint, exterior fencing, and updated kitchen and baths. Conveniently located near shopping, dining, and everyday amenities along 96th Street. This is a home you'll want to see!

Location

State IN

County Hamilton

Rooms

Kitchen Kitchen Updated

Interior

Interior Features Attic Access, High Ceilings, Vaulted Ceiling(s), Eat-in Kitchen, Pantry, Walk-In Closet(s), WoodWorkStain/Painted

Heating Forced Air, Natural Gas

Cooling Central Air

Fireplaces Number 1

Fireplaces Type Family Room, Gas Log, Recreation Room

Equipment Security System Owned, Smoke Alarm

Fireplace Y

Appliance Dishwasher, Disposal, Gas Water Heater, MicroHood, Microwave, Electric Oven, Refrigerator, Water Heater, Water Softener Owned

Exterior

Garage Spaces 2.0

Utilities Available Cable Available

View Y/N false

Water Access Desc Public

Building

Story Two

Foundation Slab

Water Public

Architectural Style Traditional

Structure Type Vinyl With Brick

New Construction false

Schools

School District Hamilton Southeastern Schools

Others

HOA Fee Include Association Home Owners,Maintenance,ParkPlayground,Trash,Tennis Court(s)

Ownership Mandatory Fee


MIBOR MLS

NEARBY SCHOOL & BUSINESS

GET MORE INFORMATION

Tara Jean Windsor

Tara Jean Windsor

Agent License ID: 21000293

+1(317) 656-0606

Name
Phone*
Message

Go tour this home

10543 Greenway DR