
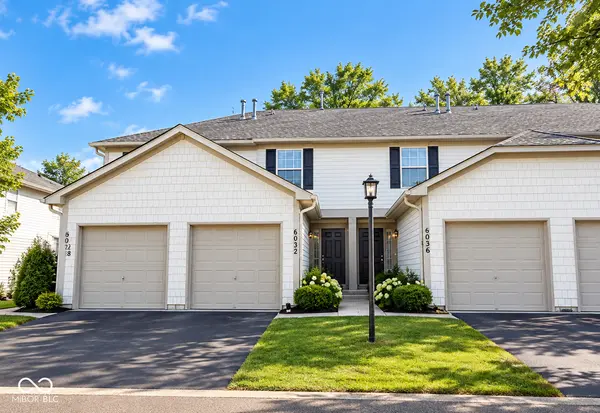
6032 Southbay DR, Indianapolis, IN 46250
16
See all 16 photos
Listed by Natasha Radovich • eXp Realty LLC
$214,900
Est. payment /mo
Save
2 Beds
4 Baths
1,472 SqFt
New

6032 Southbay DR Indianapolis, IN 46250

Save
REQUEST A TOUR If you would like to see this home without being there in person, select the "Virtual Tour" option and your agent will contact you to discuss available opportunities.
In-PersonVirtual Tour

UPDATED:

Key Details

Property Type Condo

Sub Type Condominium

Listing Status Active

Purchase Type For Sale

Square Footage 1,472 sqft

Price per Sqft $145

Subdivision Castlebay Woods

MLS Listing ID 22122713

Bedrooms 2

Full Baths 2

Half Baths 2

HOA Fees $175/mo

HOA Y/N Yes

Year Built 1982

Tax Year 2025

Lot Size 871 Sqft

Acres 0.02

Property Sub-Type Condominium

Property Description

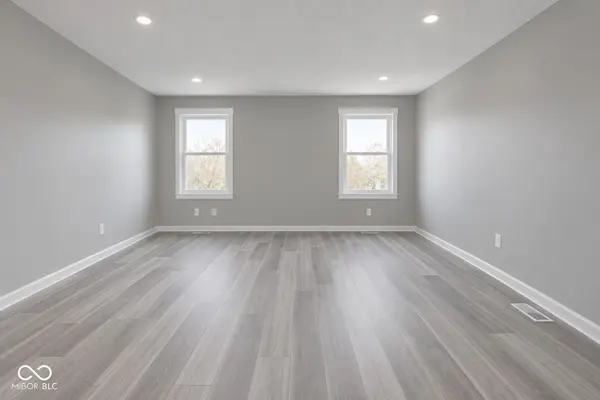
Enjoy easy, low-maintenance living in this beautifully updated condo with relaxing water views throughout all three levels. The main floor offers laminate flooring and an open-concept layout designed for comfortable everyday living and effortless entertaining. The kitchen features bright white cabinetry and a convenient breakfast bar that opens to the living area. Upstairs, you'll find two generously sized bedrooms, each with its own private bath. One bedroom overlooks the water, offering a peaceful, scenic view. The lower level adds even more flexible living space and includes a fireplace, an additional bathroom, and two patio doors that lead to a private deck overlooking the water. A one-car attached garage adds extra convenience. Ideally located near shopping, dining, and major roadways, with quick access to the interstate. Located in the HSE School District.

Location

State IN

County Hamilton

Rooms

Basement Finished, Walk-Out Access

Kitchen Kitchen Galley, Kitchen Some Updates

Interior

Interior Features Attic Access, Vaulted Ceiling(s), Wood Work Painted, Breakfast Bar, Entrance Foyer, Hi-Speed Internet Availbl

Heating Forced Air, Natural Gas

Cooling Central Air

Fireplaces Number 1

Fireplaces Type Basement, Living Room

Equipment Smoke Alarm

Fireplace Y

Appliance Dishwasher, Disposal, Gas Water Heater, Electric Oven, Range Hood, Refrigerator

Exterior

Garage Spaces 1.0

Water Access Desc Public

Building

Story Multi/Split

Foundation Concrete Perimeter

Water Public

Architectural Style Split Level

Structure Type Wood Siding,Shingle Siding

New Construction false

Schools

School District Hamilton Southeastern Schools

Others

HOA Fee Include Entrance Common,Insurance,Lawncare,Maintenance Grounds,Management,Snow Removal,Trash

Ownership Mandatory Fee


MIBOR MLS

NEARBY SCHOOL & BUSINESS

GET MORE INFORMATION

Tara Jean Windsor

Tara Jean Windsor

Agent License ID: 21000293

+1(317) 656-0606

Name
Phone*
Message

Go tour this home

6032 Southbay DR