
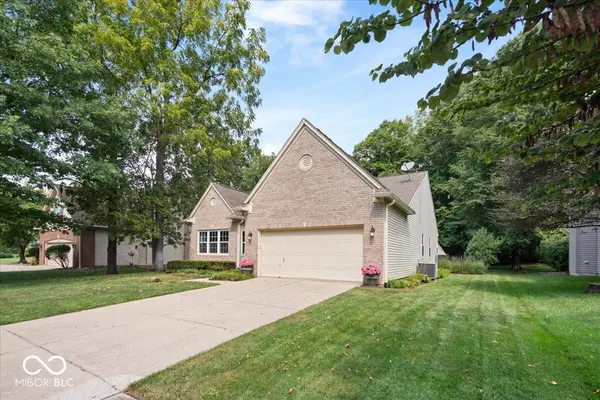
3644 Katelyn WAY, Indianapolis, IN 46228
48
See all 48 photos
Listed by Dana Wright • RE/MAX Advanced Realty
$385,000
Est. payment /mo
3 Beds
2 Baths
3,196 SqFt
Pending

3644 Katelyn WAY Indianapolis, IN 46228

REQUEST A TOUR If you would like to see this home without being there in person, select the "Virtual Tour" option and your agent will contact you to discuss available opportunities.
In-PersonVirtual Tour

UPDATED:

Key Details

Property Type Single Family Home

Sub Type Single Family Residence

Listing Status Pending

Purchase Type For Sale

Square Footage 3,196 sqft

Price per Sqft $120

Subdivision Saddlebrook South

MLS Listing ID 22126794

Bedrooms 3

Full Baths 2

HOA Fees $360/ann

HOA Y/N Yes

Year Built 1995

Tax Year 2025

Lot Size 0.260 Acres

Acres 0.26

Property Sub-Type Single Family Residence

Property Description

Welcome to 3644 Katelyn Way, located in the Saddlebrook South Golf Community, where thoughtful updates, comfortable living, and a backyard built for enjoyment all come together. The exterior of this home will not disappoint! Updated windows, siding, and exterior doors give this home a well-maintained feel from the moment you step onto the porch. Inside, you'll find beautiful hardwood flooring and upgraded larger baseboards throughout. The hardwood floors continue into the primary suite area, while the beautifully remodeled primary bathroom adds a stylish, updated touch. Step into the backyard and enjoy your own private retreat featuring an in-ground pool with a new liner installed in 2024. All pool equipment stays with the home, including the Dolphin pool vacuum, and don't forget the automatic pool cover! A retractable awning over the back deck provides a comfortable shaded space for relaxing or entertaining, while the Barthuly irrigation system helps keep the landscaping looking its best. And when the Indiana weather changes, the fun simply moves indoors! The fully finished lower level features a full-size bar and pool table, creating the perfect space for entertaining, game nights, or relaxing with family and friends. There are simply too many updates to list! Be sure to see the complete list of improvements in the listing supplements.

Location

State IN

County Marion

Rooms

Basement Finished

Main Level Bedrooms 3

Kitchen Kitchen Updated

Interior

Interior Features Attic Access, Bath Sinks Double Main, Cathedral Ceiling(s), High Ceilings, Vaulted Ceiling(s), Kitchen Island, Entrance Foyer, Paddle Fan, Hi-Speed Internet Availbl, Eat-in Kitchen, Pantry, Walk-In Closet(s), Wood Work Painted

Heating Electric, Forced Air

Cooling Central Air

Flooring Hardwood

Fireplaces Number 1

Fireplaces Type Great Room, Wood Burning

Equipment Security System, Smoke Alarm, Sump Pump

Fireplace Y

Appliance Dishwasher, Dryer, Electric Water Heater, Disposal, MicroHood, Electric Oven, Refrigerator, Washer

Exterior

Exterior Feature Sprinkler System

Garage Spaces 2.0

Utilities Available Cable Connected

View Y/N true

Water Access Desc Public

View Trees/Woods

Building

Story One

Foundation Concrete Perimeter

Water Public

Architectural Style Ranch

Structure Type Vinyl With Brick

New Construction false

Schools

School District Msd Pike Township

Others

HOA Fee Include Association Home Owners,Entrance Common,Insurance,Maintenance,Management

Ownership Mandatory Fee

Virtual Tour https://peregrineone.hd.pics/3644-Katelyn-Way/idx


MIBOR MLS

NEARBY SCHOOL & BUSINESS

GET MORE INFORMATION

Tara Jean Windsor

Tara Jean Windsor

Agent License ID: 21000293

+1(317) 656-0606

Name
Phone*
Message

Go tour this home

3644 Katelyn WAY