
3811 Delaware, Anderson, IN 46013
25
See all 25 photos
Listed by Bradley Miller • RE/MAX Real Estate Solutions
$139,500
Est. payment /mo
Save
2 Beds
1 Bath
1,450 SqFt
New

3811 Delaware Anderson, IN 46013

Save
REQUEST A TOUR If you would like to see this home without being there in person, select the "Virtual Tour" option and your agent will contact you to discuss available opportunities.
In-PersonVirtual Tour

UPDATED:

Key Details

Property Type Single Family Home

Sub Type Single Family Residence

Listing Status Active

Purchase Type For Sale

Square Footage 1,450 sqft

Price per Sqft $96

Subdivision Crestlawn

MLS Listing ID 22126799

Bedrooms 2

Full Baths 1

HOA Y/N No

Year Built 1940

Tax Year 2025

Lot Size 4,791 Sqft

Acres 0.11

Property Sub-Type Single Family Residence

Property Description

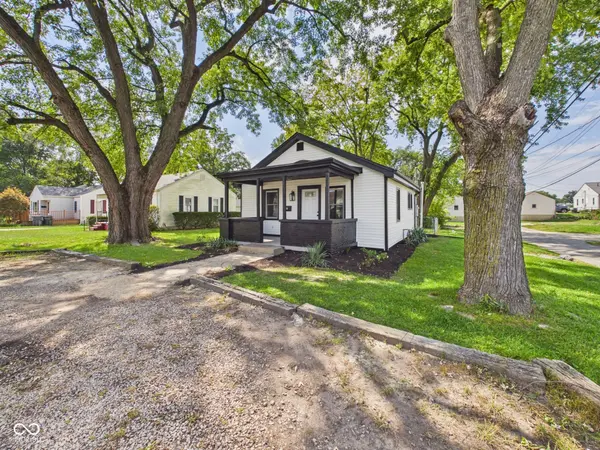
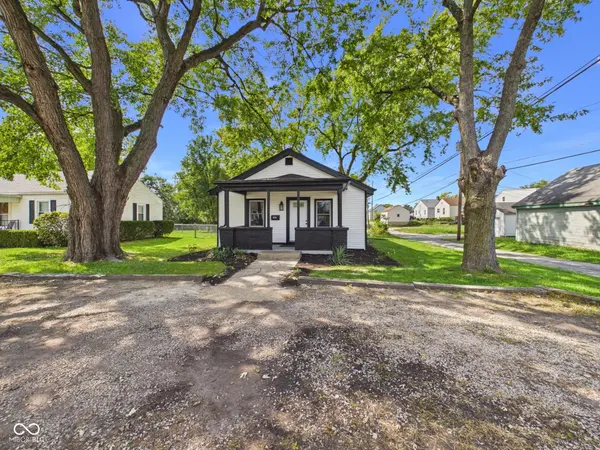
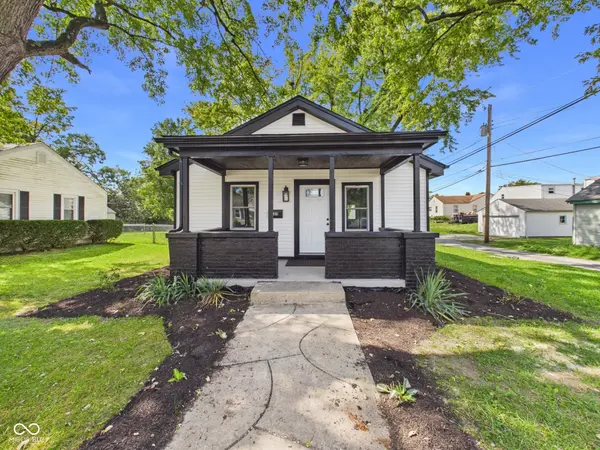
Come check out this beautifully updated home that blends modern style, comfort, and functionality! Step inside to discover a spacious, open-concept kitchen, dining, and living area-perfect for entertaining guests or enjoying everyday living. The updated kitchen features brand-new cabinetry, a stylish backsplash, and new appliances, creating a fresh and modern space you'll love spending time in. The home offers two comfortable bedrooms with new carpet flooring and a full bathroom complete with a beautifully tiled shower. Need additional space? The updated basement provides plenty of room for storage, a recreation area, home office, or whatever best fits your lifestyle. You'll also enjoy added peace of mind with several major updates already completed, including a new A/C unit, new roof, and new windows throughout the home. With its modern updates, functional layout, and move-in-ready feel, this home is ready for its next owner. Come see all that this beautifully updated property has to offer-you won't want to miss it!

Location

State IN

County Madison

Rooms

Basement Egress Window(s), Full

Main Level Bedrooms 2

Kitchen Kitchen Updated

Interior

Interior Features Attic Access, Paddle Fan, Eat-in Kitchen

Heating Forced Air, Natural Gas

Cooling Central Air

Fireplace N

Appliance Microwave, Electric Oven, Refrigerator, Water Heater

Exterior

Garage Spaces 1.0

Water Access Desc Public

Building

Story One

Foundation Block

Water Public

Architectural Style Bungalow

Structure Type Block,Vinyl Siding

New Construction false

Schools

Middle Schools Highland Middle School

School District Anderson Community School Corp


MIBOR MLS

NEARBY SCHOOL & BUSINESS

GET MORE INFORMATION

Tara Jean Windsor

Tara Jean Windsor

Agent License ID: 21000293

+1(317) 656-0606

Name
Phone*
Message

Go tour this home

3811 Delaware