
2016 Treving DR, Cicero, IN 46034
31
See all 31 photos
Listed by John Williamson • Advocate Realty
$375,000
Est. payment /mo
Save
3 Beds
3 Baths
3,158 SqFt
New

2016 Treving DR Cicero, IN 46034

Save
REQUEST A TOUR If you would like to see this home without being there in person, select the "Virtual Tour" option and your agent will contact you to discuss available opportunities.
In-PersonVirtual Tour

UPDATED:

Key Details

Property Type Single Family Home

Sub Type Single Family Residence

Listing Status Active

Purchase Type For Sale

Square Footage 3,158 sqft

Price per Sqft $118

Subdivision Greystone Village

MLS Listing ID 22125497

Bedrooms 3

Full Baths 2

Half Baths 1

HOA Fees $146/Semi-Annually

HOA Y/N Yes

Year Built 2005

Tax Year 2025

Lot Size 7,840 Sqft

Acres 0.18

Property Sub-Type Single Family Residence

Property Description

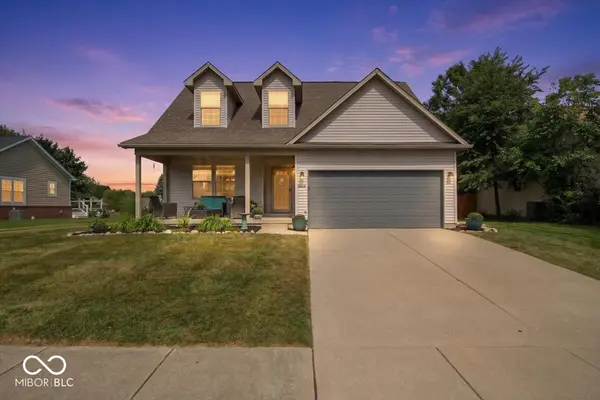
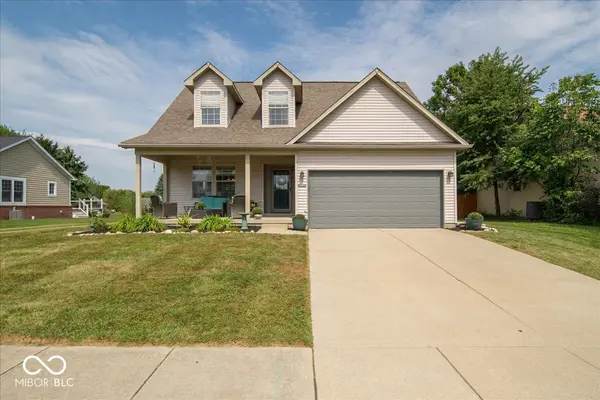
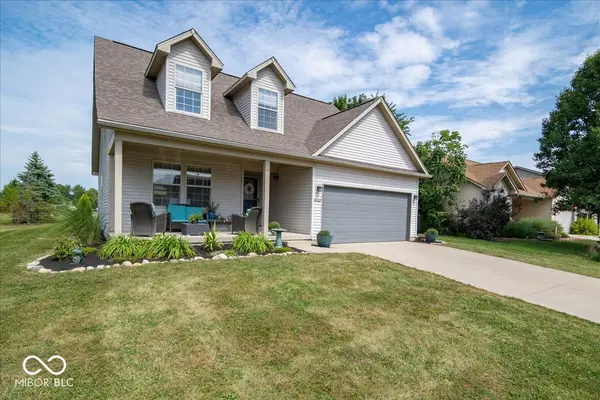
Welcome to 2016 Treving DR, a 1921 square foot single family residence in great condition, built in 2005 near Morse Reservoir in Cicero, IN. This property is designed for those who appreciate comfortable living and thoughtful design. The heart of this home, the kitchen, features stainless steel appliances and a convenient peninsula, perfect for culinary endeavors and casual dining alike. Adjacent to this, the living room impresses with its high and vaulted ceilings, creating an expansive and airy atmosphere ideal for relaxation and entertaining. The bathrooms are well-appointed, with a double vanity in master, ensuring ample space and convenience. Beyond the interior, discover a private yard designed for enjoyment. An inviting outdoor living space, complete with a patio and porch, provides the perfect setting for alfresco dining or simply unwinding. Additional conveniences include a dedicated laundry room and an attached garage. The property also benefits from a fullly framed basement, including a bathroom framed, offering flexible space for storage or future customization. There is a garden shed in the rear yard. This home presents an exceptional opportunity to embrace a lifestyle of comfort and convenience; inquire today to schedule your private viewing.

Location

State IN

County Hamilton

Rooms

Basement Full, Unfinished, Daylight

Main Level Bedrooms 1

Interior

Interior Features Attic Access, Vaulted Ceiling(s), Walk-In Closet(s), Wood Work Stained, Breakfast Bar, Paddle Fan, Eat-in Kitchen, Entrance Foyer, Hi-Speed Internet Availbl, Wired for Data, Pantry, Smart Thermostat

Heating Electric, Heat Pump

Cooling Central Air

Equipment Smoke Alarm, Sump Pump

Fireplace Y

Appliance Electric Cooktop, Dishwasher, Electric Water Heater, Disposal, Microwave, Electric Oven, Range Hood, Refrigerator, Water Heater, Water Softener Owned

Exterior

Garage Spaces 2.0

Utilities Available Cable Connected

Water Access Desc Public

Building

Story Two

Foundation Concrete Perimeter, Wood

Water Public

Architectural Style Cape Cod

Structure Type Vinyl Siding

New Construction false

Schools

School District Hamilton Heights School Corp

Others

HOA Fee Include Insurance,Maintenance,ParkPlayground

Ownership Mandatory Fee


MIBOR MLS

NEARBY SCHOOL & BUSINESS

GET MORE INFORMATION

Tara Jean Windsor

Tara Jean Windsor

Agent License ID: 21000293

+1(317) 656-0606

Name
Phone*
Message

Go tour this home

2016 Treving DR