
1112 Polk ST, Indianapolis, IN 46202
25
See all 25 photos
Listed by Benjamin Braden • NextHome Connection
$695,900
Est. payment /mo
Save
3 Beds
2 Baths
2,765 SqFt
New

1112 Polk ST Indianapolis, IN 46202

Save
REQUEST A TOUR If you would like to see this home without being there in person, select the "Virtual Tour" option and your agent will contact you to discuss available opportunities.
In-PersonVirtual Tour

UPDATED:

Key Details

Property Type Single Family Home

Sub Type Single Family Residence

Listing Status Active

Purchase Type For Sale

Square Footage 2,765 sqft

Price per Sqft $251

Subdivision Cottage Home

MLS Listing ID 22126462

Bedrooms 3

Full Baths 2

HOA Y/N No

Year Built 2016

Tax Year 2025

Lot Size 4,356 Sqft

Acres 0.1

Property Sub-Type Single Family Residence

Property Description

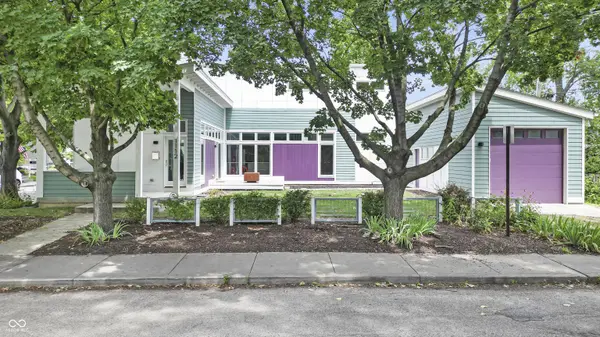
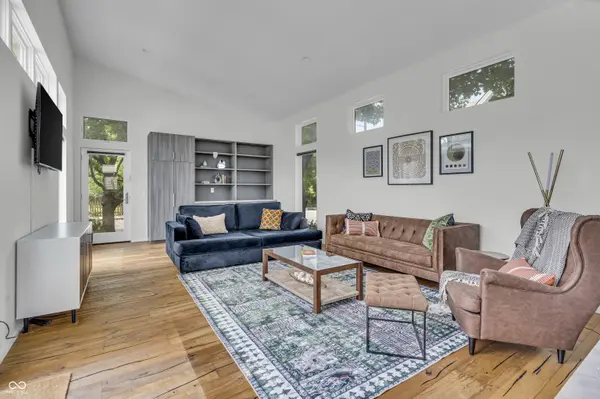
This rare architectural gem is nestled in the heart of Cottage Home neighborhood just blocks from Mass Ave, Bottleworks, Circle City Industrial Complex, parks, trails & more! From the covered front porch, step into the formal living room boasting soaring ceilings, engineered oak flooring, strategically placed windows & views into the central courtyard. Dine alongside the gorgeous 3-sided fireplace, which is not only a work of art, but also provides efficient heat on cool nights. The 2-story great room is the perfect place to enjoy conversation with friends or cozy up with a good book. Sleek kitchen with striking cabinetry, high-end appliances & large center island with breakfast bar. A main level bedroom, full bathroom & laundry complete the first level. Upstairs, the tranquil primary suite offers tree line views, a seating area & a gorgeous ensuite bath with dual closets. The recently finished basement offers a rec room, den, 3rd bedroom with egress window, plus additional storage. Enjoy lovely views, natural light & showstopping finishes throughout this thoughtfully designed and impeccably maintained property. Well landscaped and manicured lawn provides an outdoor oasis for summer evenings - complete with a fire pit and colorful LED exterior lighting under TREX deck! 2-car tandem style garage has 2 separate overhead doors for convenient parking. This home is a must see!

Location

State IN

County Marion

Rooms

Basement Ceiling - 9+ feet, Egress Window(s), Finished, Full, Storage Space

Main Level Bedrooms 1

Kitchen Kitchen Updated

Interior

Interior Features Bath Sinks Double Main, Breakfast Bar, Built-in Features, High Ceilings, Vaulted Ceiling(s), Kitchen Island, Paddle Fan, Hi-Speed Internet Availbl, Eat-in Kitchen, Smart Thermostat, Supplemental Storage, Walk-In Closet(s)

Heating Natural Gas, Heat Pump

Cooling Central Air

Flooring Hardwood

Fireplaces Number 1

Fireplaces Type Family Room, Gas Log, Dining Room, Living Room, Two Sided

Equipment Radon System, Smoke Alarm, Sump Pump

Fireplace Y

Appliance Gas Cooktop, Dishwasher, Dryer, Disposal, Gas Water Heater, MicroHood, Microwave, Gas Oven, Refrigerator, Tankless Water Heater, Washer, Water Heater, Water Softener Owned

Exterior

Exterior Feature Fire Pit

Garage Spaces 21.0

Utilities Available Electricity Connected, Natural Gas Connected, Sewer Connected, Water Connected

View Y/N false

Water Access Desc Public

Building

Story Two

Foundation Concrete Perimeter

Water Public

Architectural Style Contemporary

Structure Type Cement Siding,Other

New Construction false

Schools

School District Indianapolis Public Schools


MIBOR MLS

NEARBY SCHOOL & BUSINESS

GET MORE INFORMATION

Tara Jean Windsor

Tara Jean Windsor

Agent License ID: 21000293

+1(317) 656-0606

Name
Phone*
Message

Go tour this home

1112 Polk ST