
604 E Hamilton AVE, Arcadia, IN 46030
34
See all 34 photos
Listed by Stephanie Evelo • Keller Williams Indy Metro NE
$265,000
Est. payment /mo
4 Beds
2 Baths
1,520 SqFt
New

604 E Hamilton AVE Arcadia, IN 46030

REQUEST A TOUR If you would like to see this home without being there in person, select the "Virtual Tour" option and your agent will contact you to discuss available opportunities.
In-PersonVirtual Tour

UPDATED:

Key Details

Property Type Single Family Home

Sub Type Single Family Residence

Listing Status Active

Purchase Type For Sale

Square Footage 1,520 sqft

Price per Sqft $174

Subdivision No Subdivision

MLS Listing ID 22125332

Bedrooms 4

Full Baths 2

HOA Y/N No

Year Built 1955

Tax Year 2025

Lot Size 6,534 Sqft

Acres 0.15

Property Sub-Type Single Family Residence

Property Description

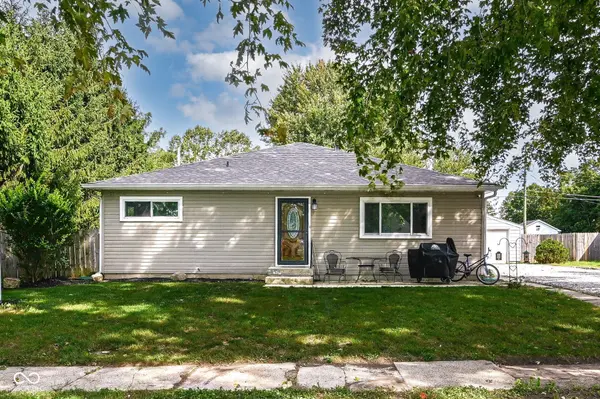
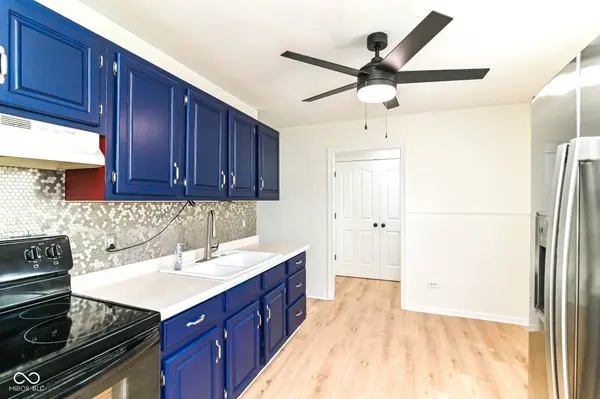
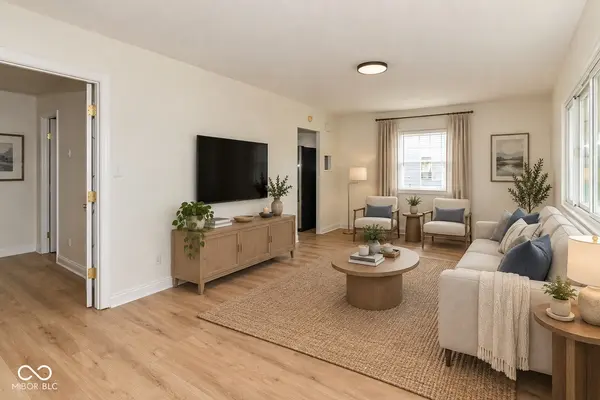
Welcome to this 4-bedroom, 2-bath ranch in Arcadia offering 1,520 square feet of comfortable single-level living. This home has a brand new roof, a fresh remodel, and new paint and carpet throughout the home.The bright interior features wood-look flooring through the main living areas, neutral finishes, and plenty of natural light. The spacious living room provides plenty of room to relax, while the separate dining area offers a dedicated space for meals and gatherings. The kitchen has character with its decorative tile backsplash, ample cabinetry, and counter space. The primary bedroom features a walk-in closet and private bath with double sinks and a full shower. Three additional bedrooms and a second full bath provide flexibility throughout the home. Step outside to a large fenced backyard with mature trees, an outdoor fire pit, and a storage shed. The detached 2-car garage provides convenient parking and additional storage space. With four bedrooms, two full baths, comfortable living spaces, and a generous backyard, this Arcadia ranch offers plenty of room both inside and out.

Location

State IN

County Hamilton

Rooms

Main Level Bedrooms 4

Kitchen Kitchen Galley

Interior

Interior Features Attic Access, Hi-Speed Internet Availbl, Bath Sinks Double Main

Heating Forced Air, Natural Gas

Cooling Central Air

Equipment Smoke Alarm, Sump Pump, Satellite Dish

Fireplace Y

Appliance Electric Oven, Refrigerator, Gas Water Heater, Range Hood

Exterior

Exterior Feature Storage Shed

Garage Spaces 2.0

Utilities Available Cable Available, Natural Gas Connected

View Y/N true

Water Access Desc Public

View Trees/Woods

Building

Story One

Foundation Block

Water Public

Architectural Style Ranch, Traditional

Structure Type Vinyl Siding

New Construction false

Schools

Elementary Schools Hamilton Heights Elementary School

Middle Schools Hamilton Heights Middle School

High Schools Hamilton Heights High School

School District Hamilton Heights School Corp

Others

Virtual Tour https://videos.backatyou.com/604-e-hamilton-avenue-smc1270676057_357635_unbranded_listing_video


MIBOR MLS

NEARBY SCHOOL & BUSINESS

GET MORE INFORMATION

Tara Jean Windsor

Tara Jean Windsor

Agent License ID: 21000293

+1(317) 656-0606

Name
Phone*
Message

Go tour this home

604 E Hamilton AVE