
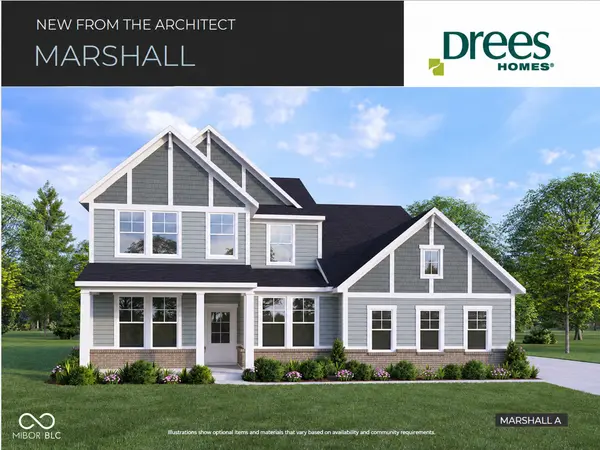
8304 Central AVE, Indianapolis, IN 46240
16
See all 16 photos
Listed by Abigail Hash • F.C. Tucker Company
$1,318,575
Est. payment /mo
Save
6 Beds
6 Baths
4,456 SqFt
New

8304 Central AVE Indianapolis, IN 46240

Save
REQUEST A TOUR If you would like to see this home without being there in person, select the "Virtual Tour" option and your agent will contact you to discuss available opportunities.
In-PersonVirtual Tour

UPDATED:

Key Details

Property Type Single Family Home

Sub Type Single Family Residence

Listing Status Active

Purchase Type For Sale

Square Footage 4,456 sqft

Price per Sqft $295

Subdivision Morris S Central Ave

MLS Listing ID 22126871

Bedrooms 6

Full Baths 5

Half Baths 1

HOA Y/N No

Year Built 2026

Tax Year 2025

Lot Size 0.480 Acres

Acres 0.48

Property Sub-Type Single Family Residence

Property Description

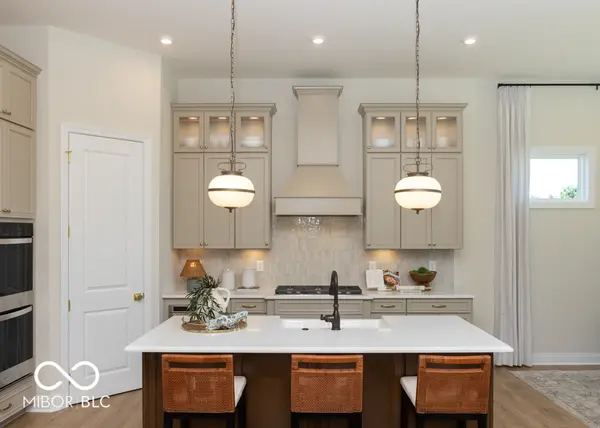
A rare opportunity to create a truly exceptional new residence in one of Indianapolis' most coveted Meridian-area locations. Situated on a hard-to-find homesite at 8304 Central Avenue, this proposed Drees Homes Marshall offers approximately 4,456 square feet of beautifully considered living space, including a finished lower level, with the opportunity to personalize the home to reflect your own style and way of living. Designed with both sophistication and livability in mind, the main level is anchored by an expansive open-concept kitchen, dining and family room that flows effortlessly to covered outdoor living. A serene main-level primary suite creates a private retreat, while a dedicated home office, laundry and flexible guest or independent living space add exceptional versatility to the floor plan. The second level continues the home's thoughtful design with additional bedrooms and a spacious game room, while the approximately 1,041-square-foot finished lower level offers another layer of luxury and flexibility. Plans allow for a generous recreation space, additional bedroom, full bath, wet bar and room to create a private fitness studio, media room, guest retreat or sophisticated entertaining space. A remarkable chance to build new in a location where opportunities like this seldom become available. Proposed construction; renderings and floor plans are representative of the Marshall design and may include optional features. Final pricing, specifications, square footage, elevations and selections are subject to builder approval, buyer selections and site conditions.

Location

State IN

County Marion

Rooms

Main Level Bedrooms 2

Interior

Interior Features Bath Sinks Double Main, Breakfast Bar, Built-in Features, Cathedral Ceiling(s), High Ceilings, Tray Ceiling(s), Vaulted Ceiling(s), Kitchen Island, Entrance Foyer, Hi-Speed Internet Availbl, In-Law Floorplan, Eat-in Kitchen, Wired for Data, Pantry, Smart Thermostat, Walk-In Closet(s)

Heating Natural Gas

Cooling Central Air

Flooring Hardwood

Fireplaces Number 1

Fireplaces Type Family Room

Fireplace Y

Appliance None

Exterior

Garage Spaces 2.0

View Y/N false

Water Access Desc Public

Building

Story Three Or More

Foundation Concrete Perimeter

Water Public

Architectural Style Other

Structure Type Other

New Construction true

Schools

High Schools Indianapolis Metropolitan High Sch

School District Indianapolis Metropolitan High Sch


MIBOR MLS

NEARBY SCHOOL & BUSINESS

GET MORE INFORMATION

Tara Jean Windsor

Tara Jean Windsor

Agent License ID: 21000293

+1(317) 656-0606

Name
Phone*
Message

Go tour this home

8304 Central AVE