
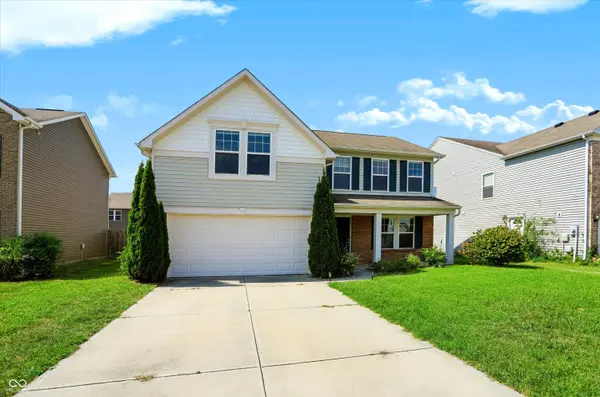
2536 Autumn RD, Indianapolis, IN 46229
43
See all 43 photos
Listed by Julie Preston • F.C. Tucker Company
$295,000
Est. payment /mo
Save
4 Beds
3 Baths
2,244 SqFt
New

2536 Autumn RD Indianapolis, IN 46229

Save
REQUEST A TOUR If you would like to see this home without being there in person, select the "Virtual Tour" option and your agent will contact you to discuss available opportunities.
In-PersonVirtual Tour

UPDATED:

Key Details

Property Type Single Family Home

Sub Type Single Family Residence

Listing Status Active

Purchase Type For Sale

Square Footage 2,244 sqft

Price per Sqft $131

Subdivision Autumn Woods

MLS Listing ID 22126563

Bedrooms 4

Full Baths 2

Half Baths 1

HOA Fees $450/ann

HOA Y/N Yes

Year Built 2015

Tax Year 2025

Lot Size 6,969 Sqft

Acres 0.16

Property Sub-Type Single Family Residence

Property Description

Sometimes life changes quickly - and after purchasing this home just four months ago, a job relocation means the sellers are unexpectedly offering it to its next owner. Located in the desirable Autumn Woods community, this spacious 4-bedroom, 2.5-bath home offers 2,244 square feet of comfortable, flexible living space designed for both everyday living and entertaining. Step inside to a bright, fresh interior with neutral finishes and plenty of room to spread out. The main level offers both a living room and family room, giving you options for gathering, relaxing, working from home or creating a space that fits your lifestyle. The open kitchen sits at the heart of the home with white cabinetry, center island, pantry, modern lighting and an easy flow into the surrounding living spaces. Upstairs, all four bedrooms are generously sized. The spacious primary suite feels like a true retreat with TWO large walk-in closet and private bath featuring double sinks, a separate shower and soaking tub. Three additional bedrooms and a second full bath provide flexibility for family, guests, hobbies or home office needs. Outside, the fully fenced backyard offers plenty of room for play, pets, gardening, entertaining or simply enjoying a little extra outdoor space. The attached two-car garage adds even more everyday convenience. The sellers had just begun making this home their own when relocation changed their plans. Carpet only a couple of month old! Now, priced at the same $295,000 they paid in May, it is ready for someone new to step in and start their next chapter.

Location

State IN

County Hancock

Interior

Interior Features Kitchen Island, Pantry, Walk-In Closet(s)

Heating Electric

Cooling Central Air

Equipment Smoke Alarm

Fireplace Y

Appliance Dishwasher, Dryer, Electric Water Heater, Disposal, MicroHood, Electric Oven, Refrigerator, Washer

Exterior

Garage Spaces 2.0

Water Access Desc Public

Building

Story Two

Foundation Slab

Water Public

Architectural Style Traditional

Structure Type Brick,Vinyl Siding

New Construction false

Schools

Elementary Schools Mt Comfort Elementary School

Middle Schools Mt Vernon Middle School

High Schools Mt Vernon High School

School District Mt Vernon Community School Corp

Others

HOA Fee Include Entrance Common,Maintenance,ParkPlayground,Snow Removal

Ownership Mandatory Fee


MIBOR MLS

NEARBY SCHOOL & BUSINESS

GET MORE INFORMATION

Tara Jean Windsor

Tara Jean Windsor

Agent License ID: 21000293

+1(317) 656-0606

Name
Phone*
Message

Go tour this home

2536 Autumn RD