
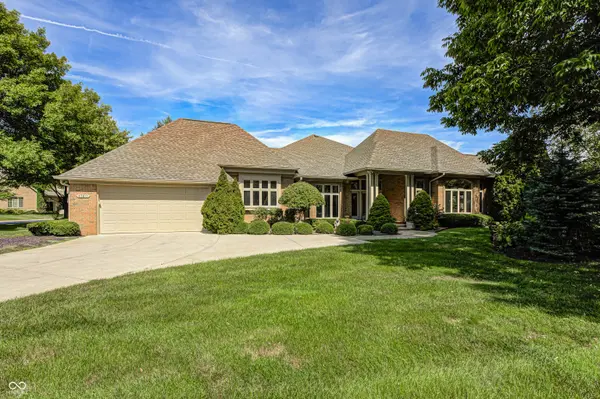
1760 Pathway DR S, Greenwood, IN 46143
40
See all 40 photos
Listed by Amber Lents • Keller Williams Indy Metro NE
$545,000
Est. payment /mo
Save
2 Beds
2 Baths
2,632 SqFt
New

1760 Pathway DR S Greenwood, IN 46143

Save
REQUEST A TOUR If you would like to see this home without being there in person, select the "Virtual Tour" option and your agent will contact you to discuss available opportunities.
In-PersonVirtual Tour

UPDATED:

Key Details

Property Type Condo

Sub Type Condominium

Listing Status Active

Purchase Type For Sale

Square Footage 2,632 sqft

Price per Sqft $207

Subdivision Ashwood

MLS Listing ID 22127042

Bedrooms 2

Full Baths 2

HOA Fees $490/mo

HOA Y/N Yes

Year Built 1997

Tax Year 2025

Lot Size 0.360 Acres

Acres 0.36

Property Sub-Type Condominium

Property Description

Welcome to this exceptional 2,632-square-foot condo in Greenwood's desirable Center Grove area, where generous living spaces, thoughtful upgrades and peaceful outdoor views come together beautifully. Designed for comfortable everyday living and effortless entertaining, the open floor plan features oversized rooms and expansive windows that fill the interior with natural light. Fresh interior paint, newer flooring and custom woodwork add warmth, character and a polished finish throughout. The spacious kitchen offers abundant cabinetry and a new refrigerator, flowing easily into the adjoining dining and living areas for an open, connected feel. A central vacuum system provides added convenience, while accessible features and only two steps to enter the home make daily living easier. The spa-inspired steam shower and sauna create a relaxing retreat without leaving home. Enjoy morning coffee, quiet afternoons or evening gatherings on the screened porch, finished with a durable epoxy floor. Just beyond, a paver patio overlooks tranquil greenspace and established gardens, providing a private and picturesque setting for outdoor living. The oversized two-car garage offers plenty of room for vehicles, hobbies and additional storage, along with a clean, low-maintenance epoxy floor. With its impressive square footage, abundant natural light, spacious layout and valuable updates, this home delivers the ease of condo living without sacrificing the room, storage or special features buyers desire. Conveniently located near shopping, dining, recreation and everyday amenities, this inviting Center Grove residence offers comfort, quality and a serene setting-all ready for its next owner. Enjoy the ease and convenience of low maintenance living in this beautifully maintained, highly sought-after Ashwood Community!

Location

State IN

County Johnson

Rooms

Main Level Bedrooms 2

Kitchen Kitchen Some Updates

Interior

Interior Features Attic Pull Down Stairs, Bath Sinks Double Main, Built-in Features, High Ceilings, Central Vacuum, Entrance Foyer, Paddle Fan, Hi-Speed Internet Availbl, Pantry, Sauna, Walk-In Closet(s), Wood Work Stained

Heating Forced Air, Natural Gas

Cooling Central Air

Fireplaces Number 1

Fireplaces Type Gas Starter, Living Room

Equipment Smoke Alarm, Sump Pump Dual

Fireplace Y

Appliance Electric Cooktop, Dishwasher, Dryer, Disposal, Gas Water Heater, Microwave, Oven, Refrigerator, Washer

Exterior

Garage Spaces 2.0

Utilities Available Cable Available, Electricity Connected, Natural Gas Connected

View Y/N true

Water Access Desc Public

View Garden

Building

Story One

Foundation Crawl Space

Water Public

Architectural Style Traditional

Structure Type Brick

New Construction false

Schools

High Schools Center Grove High School

School District Center Grove Community School Corp

Others

HOA Fee Include Association Home Owners,Insurance,Lawncare,Maintenance Structure,Maintenance,Management,Snow Removal

Ownership Mandatory Fee


MIBOR MLS

NEARBY SCHOOL & BUSINESS

GET MORE INFORMATION

Tara Jean Windsor

Tara Jean Windsor

Agent License ID: 21000293

+1(317) 656-0606

Name
Phone*
Message

Go tour this home

1760 Pathway DR S