
3515 Laurey CT, Indianapolis, IN 46214
32
See all 32 photos
Listed by Lisa Wojihoski-Schaler • Culmann Real Estate Group, LLC
$243,000
Est. payment /mo
Save
3 Beds
2 Baths
1,315 SqFt
New

3515 Laurey CT Indianapolis, IN 46214

Save
REQUEST A TOUR If you would like to see this home without being there in person, select the "Virtual Tour" option and your agent will contact you to discuss available opportunities.
In-PersonVirtual Tour

UPDATED:

Key Details

Property Type Single Family Home

Sub Type Single Family Residence

Listing Status Active

Purchase Type For Sale

Square Footage 1,315 sqft

Price per Sqft $184

Subdivision Trophy Club

MLS Listing ID 22126810

Bedrooms 3

Full Baths 2

HOA Fees $340/Semi-Annually

HOA Y/N Yes

Year Built 1988

Tax Year 2025

Lot Size 8,276 Sqft

Acres 0.19

Property Sub-Type Single Family Residence

Property Description

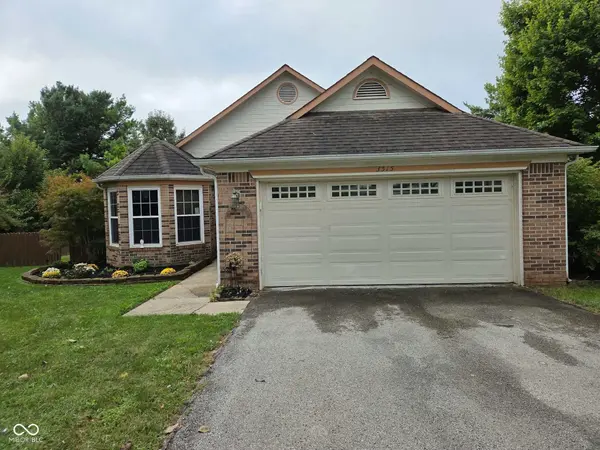
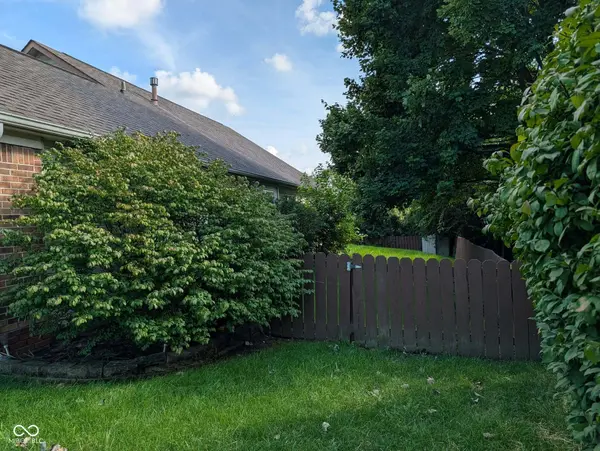
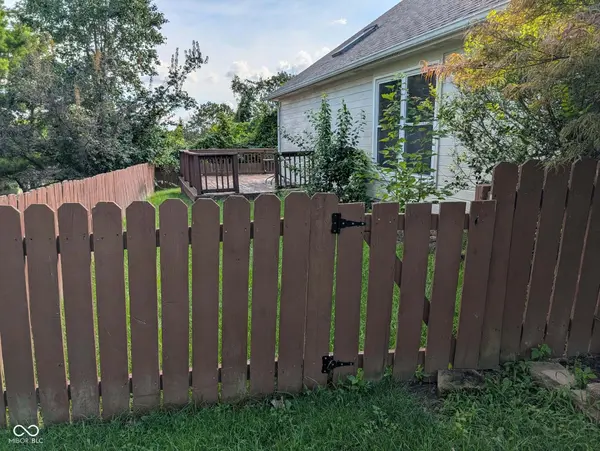
Discover the ease of single-story living at 3515 Laurey Ct, INDIANAPOLIS, situated near Eagle Creek. The home is laid out in an open concept, flowing from the entry into the kitchen which has a cozy area to eat in, with lovely kitchen counters and nice cabinetry. The dining area is separated from the great room/living room by a wood railing feature. Bedrooms are down a hall for a bit of privacy. French doors in the great room open onto a wood deck in the fenced back yard. Three bedrooms give the family private space, with a shared bathroom for two of the bedrooms. The master bedroom features an en suite full bathroom with a walk in shower and separate tub. Additional practicalities include a laundry area as you come in from the attached garage. The fenced back yard with wood deck offers a personal outdoor sanctuary. The estate selling this property is aware that the carpeting may need to be replaced and will take that into account when considering offers. This home is cute already, and has so much potential to be very special with just a little love!

Location

State IN

County Marion

Rooms

Main Level Bedrooms 3

Interior

Interior Features High Ceilings, Entrance Foyer, Paddle Fan, Vaulted Ceiling(s), Walk-In Closet(s), Elevator

Heating Natural Gas, Forced Air

Cooling Central Air

Fireplaces Number 1

Fireplaces Type Gas Log, Living Room

Equipment Satellite Dish

Fireplace Y

Appliance Dishwasher, Dryer, Disposal, Gas Water Heater, MicroHood, Gas Oven, Refrigerator, Washer, Microwave, Electric Oven, Water Heater

Exterior

Garage Spaces 2.0

Utilities Available Electricity Connected, Natural Gas Connected, Sewer Connected, Water Connected

View Y/N true

Water Access Desc Public

View Trees/Woods

Building

Story One

Foundation Slab

Water Public

Architectural Style Traditional

Structure Type Vinyl With Brick,Brick

New Construction false

Schools

Elementary Schools North Wayne Elementary School

High Schools Ben Davis High School

School District Msd Wayne Township

Others

Ownership Mandatory Fee


MIBOR MLS

NEARBY SCHOOL & BUSINESS

GET MORE INFORMATION

Tara Jean Windsor

Tara Jean Windsor

Agent License ID: 21000293

+1(317) 656-0606

Name
Phone*
Message

Go tour this home

3515 Laurey CT