
5851 Granite, Anderson, IN 46013
26
See all 26 photos
Listed by Steffanie Hensley • REMAX ONE
$269,900
Est. payment /mo
Save
3 Beds
3 Baths
2,478 SqFt
New

5851 Granite Anderson, IN 46013

Save
REQUEST A TOUR If you would like to see this home without being there in person, select the "Virtual Tour" option and your agent will contact you to discuss available opportunities.
In-PersonVirtual Tour

UPDATED:

Key Details

Property Type Single Family Home

Sub Type Single Family Residence

Listing Status Active

Purchase Type For Sale

Square Footage 2,478 sqft

Price per Sqft $108

Subdivision Greystone North

MLS Listing ID 22127054

Bedrooms 3

Full Baths 2

Half Baths 1

HOA Fees $100/ann

HOA Y/N Yes

Year Built 2005

Tax Year 2025

Lot Size 0.290 Acres

Acres 0.29

Property Sub-Type Single Family Residence

Property Description

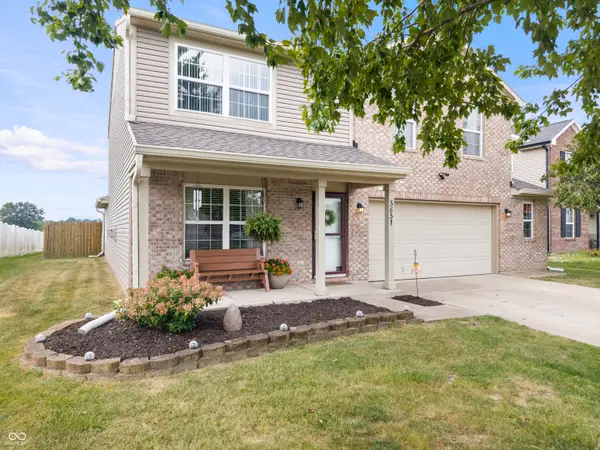
Welcome to this inviting two-story home offering nearly 2,500 ft. of comfortable living space in a warm, family-friendly neighborhood. Step inside to a spacious living room featuring a gas-log fireplace, perfect for gathering. The open-concept design flows seamlessly into the dining area and fabulous kitchen, creating an ideal space where you can cook and entertain at the same time. The kitchen boasts abundant storage, generous countertop space, a pantry, stainless steel appliances that stay (including double ovens), a center island, and a breakfast bar. The adjoining dining room is the perfect spot for a farm table. A bright sunroom fills the home with natural light and features sliding patio doors that open to an awesome backyard. Enjoy the covered patio for shaded relaxation, plus an extra uncovered patio ideal for growing veggies in raised beds, entertaining, or grilling out. The main level also includes a convenient laundry room (washer and dryer included) and a half bath. There's even a 2-car garage with a helpful bump-out area for extra storage or workspace. Upstairs, the loft area makes a perfect second living space, plus 3 spacious bedrooms featuring deep closets, and you'll find two full baths. The primary retreat offers an abundance of space with room for a sitting area, plus an inviting en-suite complete with a garden tub, stand-up shower, and double sinks.You'll fall in love with all this house has to offer. Conveniently located near schools, shopping, and I-69 for an easy commute, this home is ready to welcome your family.

Location

State IN

County Madison

Rooms

Kitchen Kitchen Some Updates

Interior

Interior Features Attic Access, Bath Sinks Double Main, Breakfast Bar, Vaulted Ceiling(s), Kitchen Island, Entrance Foyer, Paddle Fan, Pantry, Walk-In Closet(s), WoodWorkStain/Painted

Heating Forced Air

Cooling Central Air

Fireplaces Number 1

Fireplaces Type Gas Log, Living Room

Fireplace Y

Appliance Dishwasher, Dryer, Disposal, Gas Water Heater, Exhaust Fan, MicroHood, Microwave, Double Oven, Electric Oven, Range Hood, Refrigerator, Washer, Water Heater

Exterior

Exterior Feature Lighting, Fire Pit, Playset

Garage Spaces 2.0

Utilities Available Cable Connected, Electricity Connected, Natural Gas Connected, Sewer Connected, Water Connected

View Y/N true

Water Access Desc Public

View Neighborhood, Trees/Woods

Building

Story Two

Foundation Slab

Water Public

Architectural Style Traditional

Structure Type Vinyl With Brick

New Construction false

Schools

Elementary Schools Erskine Elementary School

Middle Schools Highland Middle School

High Schools Anderson High School

School District Anderson Community School Corp

Others

HOA Fee Include Entrance Common,Maintenance,Snow Removal

Ownership Mandatory Fee


MIBOR MLS

NEARBY SCHOOL & BUSINESS

GET MORE INFORMATION

Tara Jean Windsor

Tara Jean Windsor

Agent License ID: 21000293

+1(317) 656-0606

Name
Phone*
Message

Go tour this home

5851 Granite