
9224 Crestview DR, Indianapolis, IN 46240
40
See all 40 photos
Listed by Kevin Elson • eXp Realty LLC
$489,900
Est. payment /mo
Save
4 Beds
3 Baths
1,964 SqFt
New

9224 Crestview DR Indianapolis, IN 46240

Save
REQUEST A TOUR If you would like to see this home without being there in person, select the "Virtual Tour" option and your agent will contact you to discuss available opportunities.
In-PersonVirtual Tour

UPDATED:

Key Details

Property Type Single Family Home

Sub Type Single Family Residence

Listing Status Active

Purchase Type For Sale

Square Footage 1,964 sqft

Price per Sqft $249

Subdivision Sherwood Forest

MLS Listing ID 22126370

Bedrooms 4

Full Baths 3

HOA Y/N No

Year Built 1961

Tax Year 2025

Lot Size 0.480 Acres

Acres 0.48

Property Sub-Type Single Family Residence

Property Description

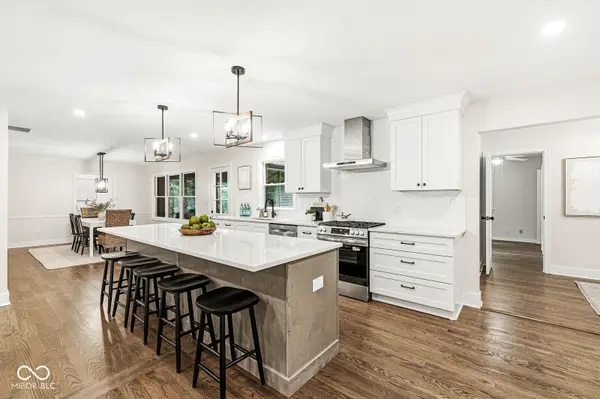
Luxury Living Redefined. Welcome to a masterclass in modern luxury and thoughtful design. Fully renovated with top-tier finishes from top to bottom, this magnificent 4-bedroom, 3-full-bathroom residence offers an unmatched blend of elegance, comfort, and functionality. The kitchen features quartz countertops, custom shaker cabinets with soft-close hardware, crown molding, an expansive central island, a built-in microwave drawer, and brand-new stainless steel appliances. A dedicated walk-in butler's pantry provides exceptional storage. A stylish wine bar is designed for effortless entertaining. Warm oak hardwood floors extend throughout the main level, anchoring a light-filled living room centered around a cozy fireplace. A separate sitting room offers an intimate space for relaxation. Two-door access to the laundry room from the hallway and from the primary bedroom. Convenient for doing laundry. Three full bathrooms, with the primary bath featuring custom tile showers and elevated vanities for comfort and modern appeal. Four spacious, beautifully appointed bedrooms offer versatile arrangements for family, guests, or a home office. Bask in natural light year-round in the climate-controlled sunroom overlooking the backyard. Stay organized with a practical mudroom entry directly off a fully finished garage. Large storage barn with electricity. Monon Trail is just around the corner at the Monon Greenway.

Location

State IN

County Marion

Rooms

Main Level Bedrooms 4

Kitchen Kitchen Updated

Interior

Interior Features Bath Sinks Double Main, Breakfast Bar, Pantry, Walk-In Closet(s)

Heating Forced Air

Cooling Central Air

Flooring Hardwood

Fireplaces Number 1

Fireplaces Type Gas Log, Great Room

Fireplace Y

Appliance Dishwasher, Disposal, Gas Water Heater, Microwave, Gas Oven, Refrigerator, Wine Cooler

Exterior

Exterior Feature Storage Shed

Garage Spaces 2.0

Utilities Available Natural Gas Connected

Water Access Desc Public

Building

Story One

Foundation Crawl Space

Water Public

Architectural Style Ranch

Structure Type Brick

New Construction false

Schools

School District Msd Washington Township


MIBOR MLS

NEARBY SCHOOL & BUSINESS

GET MORE INFORMATION

Tara Jean Windsor

Tara Jean Windsor

Agent License ID: 21000293

+1(317) 656-0606

Name
Phone*
Message

Go tour this home

9224 Crestview DR