
7563 Allenwood CT, Indianapolis, IN 46268
8
See all 8 photos
Listed by Kurt Clements • Diverse Property Solutions Ind
$289,900
Est. payment /mo
Save
4 Beds
3 Baths
2,570 SqFt
New

7563 Allenwood CT Indianapolis, IN 46268

Save
REQUEST A TOUR If you would like to see this home without being there in person, select the "Virtual Tour" option and your agent will contact you to discuss available opportunities.
In-PersonVirtual Tour

UPDATED:

Key Details

Property Type Single Family Home

Sub Type Single Family Residence

Listing Status Active

Purchase Type For Sale

Square Footage 2,570 sqft

Price per Sqft $112

Subdivision Crooked Creek Heights

MLS Listing ID 22126594

Bedrooms 4

Full Baths 2

Half Baths 1

HOA Y/N No

Year Built 1988

Tax Year 2025

Lot Size 10,018 Sqft

Acres 0.23

Property Sub-Type Single Family Residence

Property Description

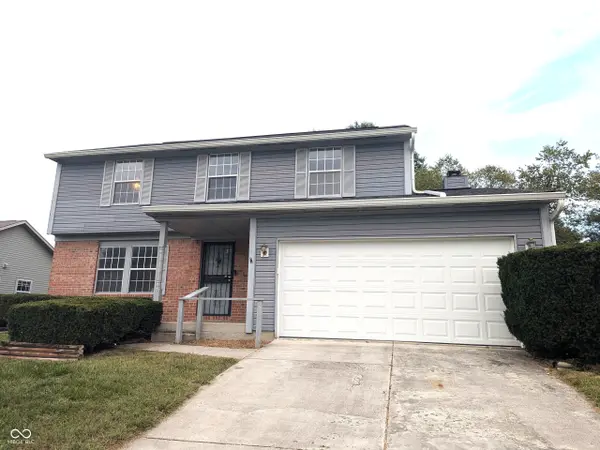
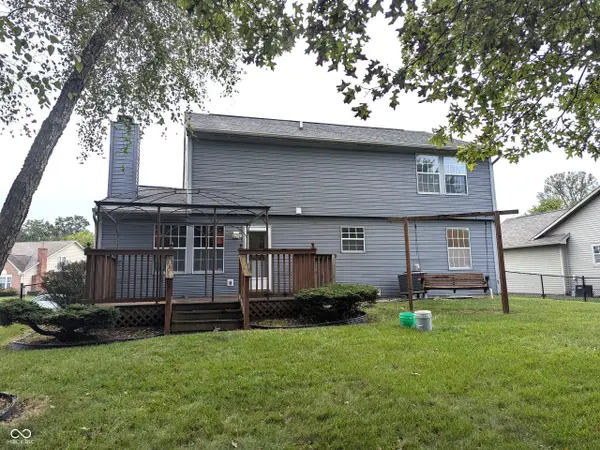
Welcome home to comfort and convenience in this beautiful, traditional two-story residence at 7563 Allenwood Ct. Built in 1988 and entirely move-in ready, this home boasts 1,939 square feet of living space, plus a partially finished basement that is perfect for a home office, gym, or game room. The thoughtful floor plan features distinct living, family, and dining rooms, providing excellent space for both daily living and formal entertaining. Upstairs, you will find 4 spacious bedrooms and 2 full bathrooms, along with a convenient half bath on the main level. Step outside to a generous 9,801-square-foot lot complete with a fully fenced backyard and a deck-ideal for evening cookouts and outdoor relaxation. Come see this Indianapolis gem today!

Location

State IN

County Marion

Rooms

Basement Unfinished

Kitchen Kitchen Some Updates

Interior

Interior Features Attic Access, Built-in Features, Entrance Foyer, Walk-In Closet(s)

Heating Forced Air, Electric

Cooling Central Air

Fireplaces Number 1

Fireplaces Type Family Room

Equipment Sump Pump

Fireplace Y

Appliance None

Exterior

Exterior Feature Barn Mini

Garage Spaces 2.0

Utilities Available Cable Connected

Water Access Desc Public

Building

Story Two

Foundation Concrete Perimeter

Water Public

Architectural Style Traditional

Structure Type Brick,Vinyl Siding

New Construction false

Schools

School District Msd Pike Township


MIBOR MLS

NEARBY SCHOOL & BUSINESS

GET MORE INFORMATION

Tara Jean Windsor

Tara Jean Windsor

Agent License ID: 21000293

+1(317) 656-0606

Name
Phone*
Message

Go tour this home

7563 Allenwood CT