
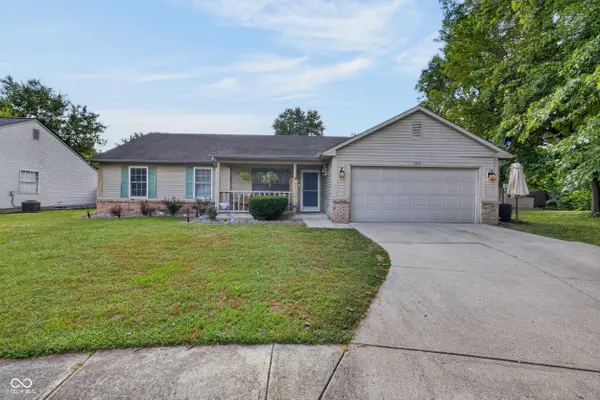
4506 Rotterdam DR, Indianapolis, IN 46228
29
See all 29 photos
Listed by Perla Palma Nunez • Keller Williams Indy Metro Partners
$255,000
Est. payment /mo
Save
3 Beds
2 Baths
1,430 SqFt
New

4506 Rotterdam DR Indianapolis, IN 46228

Save
REQUEST A TOUR If you would like to see this home without being there in person, select the "Virtual Tour" option and your agent will contact you to discuss available opportunities.
In-PersonVirtual Tour

UPDATED:

Key Details

Property Type Single Family Home

Sub Type Single Family Residence

Listing Status Active

Purchase Type For Sale

Square Footage 1,430 sqft

Price per Sqft $178

Subdivision Robertson Village

MLS Listing ID 22126986

Bedrooms 3

Full Baths 2

HOA Fees $125/ann

HOA Y/N Yes

Year Built 1991

Tax Year 2025

Lot Size 7,405 Sqft

Acres 0.17

Property Sub-Type Single Family Residence

Property Description

Welcome to this spacious 3-bedroom, 2-bath ranch tucked away on a quiet cul-de-sac and offering an impressive combination of comfort, updates, and versatile living space. A covered front porch and new screen door welcome you inside to LVP flooring throughout, cathedral and vaulted ceilings, chair rail molding, and two generous living areas. The first living room features an electric fireplace with built-in shelving, while the second offers a cozy corner wood-burning fireplace. The open-concept kitchen is highlighted by vaulted ceilings, quartz countertops, backsplash, stainless steel appliances, microwave with exterior exhaust, beverage cooler, farmhouse-style sink, and new garbage disposal. Both bathrooms have been updated with new shower surrounds and stylish finishes, while the spacious primary suite features vaulted ceilings, attractive fixtures, a private bath with double sinks and granite countertops. Additional features include a finished 2-car attached garage with epoxy flooring, interior paint completed approximately four years ago, and spacious secondary bedrooms. Outside, enjoy a large deck, fully fenced backyard with yard space on both sides of the home, and a convenient storage shed, creating plenty of room for entertaining, pets, gardening, or simply relaxing outdoors.

Location

State IN

County Marion

Rooms

Main Level Bedrooms 3

Interior

Interior Features Vaulted Ceiling(s), Eat-in Kitchen, Entrance Foyer, Hi-Speed Internet Availbl, Wired for Data, Bath Sinks Double Main

Heating Forced Air, Natural Gas

Cooling Central Air

Fireplaces Number 1

Fireplaces Type Electric, Living Room, Wood Burning

Fireplace Y

Appliance Electric Oven, Refrigerator, Gas Water Heater, Microwave, Wine Cooler, Washer, Dryer

Exterior

Exterior Feature Storage Shed

Garage Spaces 2.0

View Y/N true

Water Access Desc Public

View Trees/Woods

Building

Story One

Foundation Slab

Water Public

Architectural Style Ranch

Structure Type Vinyl With Brick,Brick

New Construction false

Schools

School District Msd Pike Township

Others

HOA Fee Include Maintenance,Management,Snow Removal

Ownership Mandatory Fee


MIBOR MLS

NEARBY SCHOOL & BUSINESS

GET MORE INFORMATION

Tara Jean Windsor

Tara Jean Windsor

Agent License ID: 21000293

+1(317) 656-0606

Name
Phone*
Message

Go tour this home

4506 Rotterdam DR