
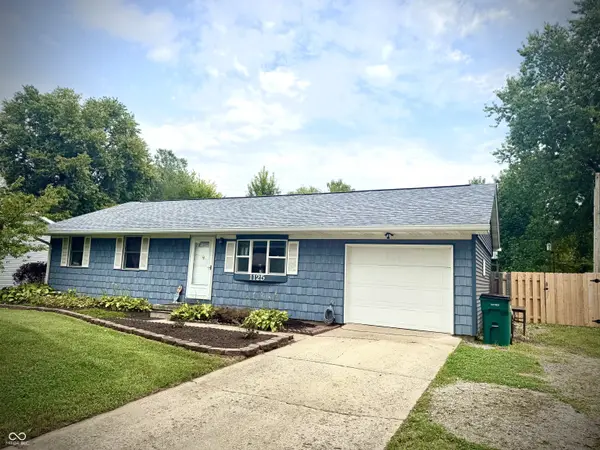
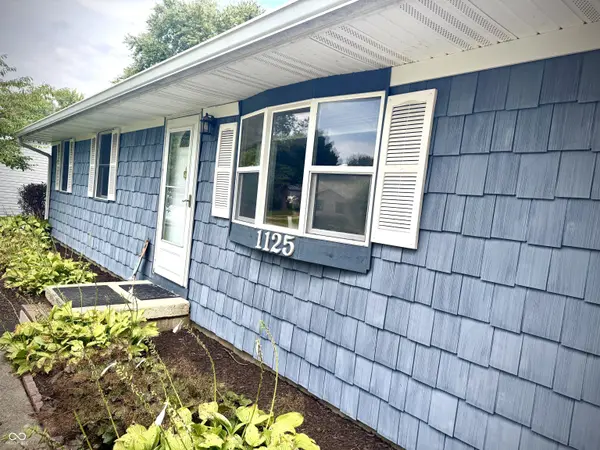
1125 Helena DR, Lebanon, IN 46052
22
See all 22 photos
Listed by Ryan Richardson • Richardson Realty Company, LLC
$295,000
Est. payment /mo
Save
4 Beds
2 Baths
1,928 SqFt
New

1125 Helena DR Lebanon, IN 46052

Save
REQUEST A TOUR If you would like to see this home without being there in person, select the "Virtual Tour" option and your agent will contact you to discuss available opportunities.
In-PersonVirtual Tour

UPDATED:

Key Details

Property Type Single Family Home

Sub Type Single Family Residence

Listing Status Active

Purchase Type For Sale

Square Footage 1,928 sqft

Price per Sqft $153

Subdivision Marlee Manor

MLS Listing ID 22127127

Bedrooms 4

Full Baths 2

HOA Y/N No

Year Built 1977

Tax Year 2025

Lot Size 0.340 Acres

Acres 0.34

Property Sub-Type Single Family Residence

Property Description

Welcome home to this spacious 4-bedroom, 2-bath ranch offering over 1,900 square feet of comfortable living space in Lebanon! Step inside to an inviting open-concept layout that provides plenty of room for everyday living and entertaining. The kitchen serves as the heart of the home with generous counter space, ample cabinetry, stainless steel appliances, and an oversized breakfast bar with seating that flows seamlessly into the dining and living areas. The home features a desirable primary bedroom with its own private full bath, along with three additional bedrooms that provide flexibility for family, guests, a home office, or hobby space. One of the standout features is the beautifully updated bathroom featuring a spacious walk-in tiled shower, dual-sink vanity, and modern finishes. The generously sized living area provides plenty of room to relax and gather, while the open floor plan creates an easy flow throughout the home. Outside, you'll find an impressive fully fenced backyard with tons of space for pets, play, gardening, entertaining, or creating your own outdoor oasis. Mature landscaping and a welcoming front exterior add to the home's curb appeal, while the attached garage provides additional convenience. With 4 bedrooms, 2 full baths, more than 1,900 square feet, an open-concept floor plan, private primary suite, updated finishes, and a huge fenced backyard, this Lebanon home offers the space and versatility buyers are looking for. Come see everything this home has to offer and imagine making it your own!

Location

State IN

County Boone

Rooms

Main Level Bedrooms 4

Interior

Interior Features Breakfast Bar, Paddle Fan, Hi-Speed Internet Availbl, Smart Thermostat, Walk-In Closet(s)

Heating Forced Air, Natural Gas

Cooling Central Air

Fireplace N

Appliance Electric Cooktop, Dishwasher, Disposal, Gas Water Heater, Microwave, Electric Oven

Exterior

Garage Spaces 1.0

Water Access Desc Public

Building

Story One

Foundation Block

Water Public

Architectural Style Ranch

Structure Type Cedar,Vinyl Siding

New Construction false

Schools

Middle Schools Lebanon Middle School

High Schools Lebanon Senior High School

School District Lebanon Community School Corp


MIBOR MLS

NEARBY SCHOOL & BUSINESS

GET MORE INFORMATION

Tara Jean Windsor

Tara Jean Windsor

Agent License ID: 21000293

+1(317) 656-0606

Name
Phone*
Message

Go tour this home

1125 Helena DR