
279 E Lakeview DR, Nineveh, IN 46164
104
See all 104 photos
Listed by Tana Smythe Turner • Smythe & Co, Inc
$899,900
Est. payment /mo
Save
4 Beds
4 Baths
3,176 SqFt
New

279 E Lakeview DR Nineveh, IN 46164

Save
REQUEST A TOUR If you would like to see this home without being there in person, select the "Virtual Tour" option and your agent will contact you to discuss available opportunities.
In-PersonVirtual Tour

UPDATED:

Key Details

Property Type Single Family Home

Sub Type Single Family Residence

Listing Status Active

Purchase Type For Sale

Square Footage 3,176 sqft

Price per Sqft $283

Subdivision No Subdivision

MLS Listing ID 22126009

Bedrooms 4

Full Baths 3

Half Baths 1

HOA Y/N No

Year Built 2023

Tax Year 2025

Lot Size 1.500 Acres

Acres 1.5

Property Sub-Type Single Family Residence

Property Description

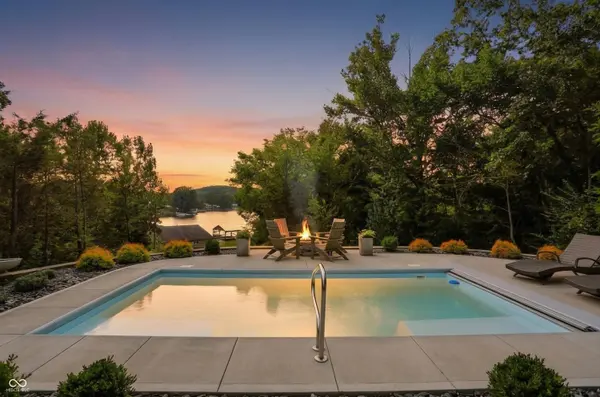
Modern architecture meets natural beauty in this exquisite 1.5-acre estate, built in 2023 and thoughtfully designed with sleek lines, refined finishes, and breathtaking water views. Overlooking both a peaceful pond and a stunning saltwater pool by GX Pools, this property offers privacy, luxury, and a tranquil setting with NO HOA. The dramatic great room features 25-foot ceilings, floor-to-ceiling windows, an upper-level overlook, and a fireplace, creating an impressive yet inviting space. Views from nearly every window showcase the surrounding landscape like artwork. The main-level primary suite offers a freestanding soaking tub, tiled shower and walls, dual-bowl vanity, and spacious walk-in closet. A versatile main-level room currently serves as an office and could easily function as a study or flex space. The chef's kitchen features high-end appliances, quartz countertops, an expansive island with sink, pot filler, and an 8-burner gas range. A walk-in butler's pantry adds built-in shelving, counter space, and a sink. Neutral finishes, custom closet shelving, and a beautifully appointed half bath with statement wallpaper add sophistication throughout. Upstairs are 3 spacious bedrooms, including an ensuite, plus an open loft living area overlooking the great room. An upper exterior deck provides another spectacular view of the water and grounds. Outside, enjoy beautifully landscaped grounds with stonework, pine trees, an industrial-inspired concrete retaining wall with copper accents. A barn with a separate gravel drive provides additional storage and parking. Additional features include a 3.5-car attached garage with epoxy floors, separate laundry room with built-ins and oversized bench, tankless water heater, irrigation system, water softener, window treatments, metal roof with gutter guards, perimeter exterior lighting, and designer lighting throughout. A truly distinctive property where modern luxury, peaceful nature, and exceptional design come together.

Location

State IN

County Johnson

Rooms

Main Level Bedrooms 1

Kitchen Kitchen Updated

Interior

Interior Features Bath Sinks Double Main, Breakfast Bar, Vaulted Ceiling(s), Kitchen Island, Entrance Foyer, Paddle Fan, Hi-Speed Internet Availbl, Pantry, Walk-In Closet(s), Wet Bar, Wood Work Painted

Heating Electric

Cooling Wall Unit(s), Other

Fireplaces Number 1

Fireplaces Type Great Room

Fireplace Y

Appliance Dishwasher, Dryer, Disposal, Exhaust Fan, Microwave, Double Oven, Convection Oven, Gas Oven, Range Hood, Refrigerator, Washer, Water Heater, Water Softener Owned, Wine Cooler

Exterior

Exterior Feature Barn Mini, Gutter Guards, Lighting, Sprinkler System

Garage Spaces 4.0

View Y/N true

Water Access Desc Public

View Lake, Trees/Woods

Building

Story Two

Foundation Slab

Water Public

Architectural Style Contemporary, Mid-Century Modern

Structure Type Cedar,Cement Siding,Wood Siding

New Construction false

Schools

Elementary Schools Indian Creek Elementary School

Middle Schools Indian Creek Middle School

High Schools Indian Creek Sr High School

School District Nineveh-Hensley-Jackson United


MIBOR MLS

NEARBY SCHOOL & BUSINESS

GET MORE INFORMATION

Tara Jean Windsor

Tara Jean Windsor

Agent License ID: 21000293

+1(317) 656-0606

Name
Phone*
Message

Go tour this home

279 E Lakeview DR