
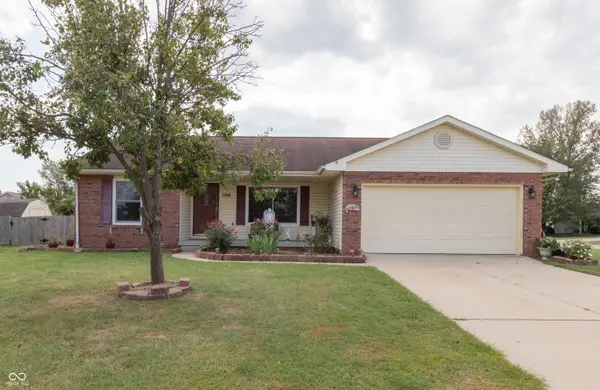
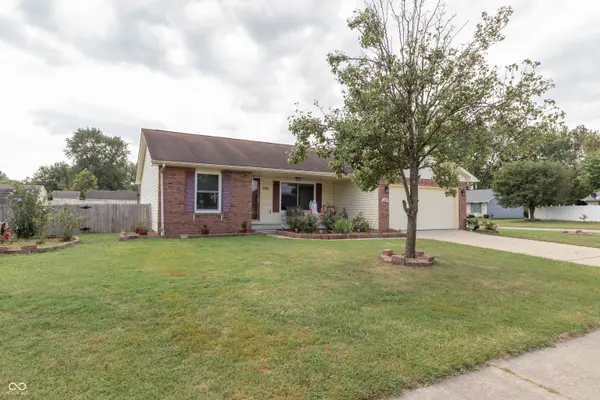

1018 Dunbar DR Seymour, IN 47274

UPDATED:
Key Details
Property Type Single Family Home
Sub Type Single Family Residence
Listing Status Active
Purchase Type For Sale
Square Footage 1,664 sqft
Price per Sqft $144
Subdivision Eastgate Village
MLS Listing ID 22125602
Bedrooms 3
Full Baths 2
HOA Y/N No
Year Built 2001
Tax Year 2025
Lot Size 10,018 Sqft
Acres 0.23
Property Sub-Type Single Family Residence
Property Description
Location
State IN
County Jackson
Rooms
Main Level Bedrooms 3
Kitchen Kitchen Some Updates
Interior
Interior Features Paddle Fan, Hi-Speed Internet Availbl, Eat-in Kitchen, Wood Work Painted
Heating Heat Pump, Electric
Cooling Central Air, Heat Pump
Equipment Smoke Alarm
Fireplace Y
Appliance Dishwasher, Disposal, Microwave, Electric Oven, Refrigerator, Electric Water Heater
Exterior
Exterior Feature Storage Shed
Garage Spaces 2.0
Utilities Available Cable Available, Electricity Connected, Sewer Connected, Water Connected
View Y/N true
Water Access Desc Public
View Neighborhood
Building
Story One
Foundation Block
Water Public
Architectural Style Ranch
Structure Type Vinyl With Brick
New Construction false
Schools
Elementary Schools Seymour-Redding Elementary School
Middle Schools Seymour Middle School
High Schools Seymour Senior High School
School District Seymour Community Schools
Others
Virtual Tour https://www.tourfactory.com/idxr3252940

NEARBY SCHOOL & BUSINESS
GET MORE INFORMATION