
6530 Meridian Pkwy #C, Indianapolis, IN 46220
43
See all 43 photos
Listed by Stevee Clifton • Compass Indiana, LLC
$675,000
Est. payment /mo
Save
3 Beds
3 Baths
3,264 SqFt
New

6530 Meridian Pkwy #C Indianapolis, IN 46220

Save
REQUEST A TOUR If you would like to see this home without being there in person, select the "Virtual Tour" option and your agent will contact you to discuss available opportunities.
In-PersonVirtual Tour

UPDATED:

Key Details

Property Type Condo

Sub Type Condominium

Listing Status Active

Purchase Type For Sale

Square Footage 3,264 sqft

Price per Sqft $206

Subdivision Woodmont

MLS Listing ID 22126759

Bedrooms 3

Full Baths 2

Half Baths 1

HOA Fees $3,275/qua

HOA Y/N Yes

Year Built 1990

Tax Year 2025

Lot Size 0.350 Acres

Acres 0.35

Property Sub-Type Condominium

Property Description

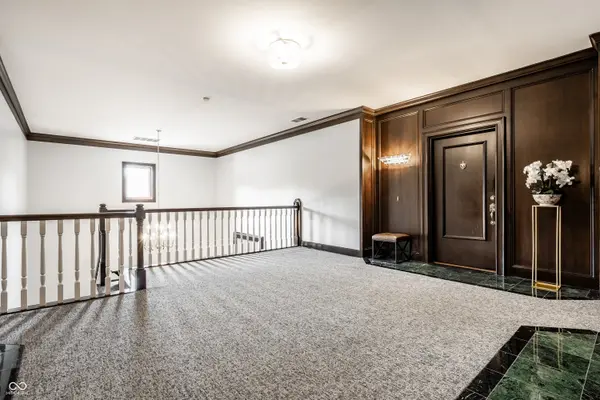
Located in the sought-after Woodmont community, this beautifully appointed second-floor condominium offers an elegant, single-level layout with elevator access and a rare attached three-car garage. A gracious foyer introduces formal living and dining rooms, complemented by hardwood flooring, crown molding, and plantation shutters. The richly detailed den features parquet flooring, custom built-ins, a wet bar, and fireplace. An updated kitchen offers built-in appliances, abundant cabinetry, a breakfast bar, and adjoining breakfast room and laundry. Three generously sized bedrooms include an expansive primary suite with dual walk-in closets and a stunning renovated bath featuring separate vanities and an oversized, centrally positioned glass-enclosed shower. An additional renovated full bath, beautifully appointed powder room, and extensive interior storage complete the residence. Enjoy secured building entrances, a recently refreshed lobby, additional storage, and HOA-maintained grounds, all within Washington Township near Holliday Park, Meridian Hills Country Club, and the White River.

Location

State IN

County Marion

Rooms

Main Level Bedrooms 3

Kitchen Kitchen Updated

Interior

Interior Features Bath Sinks Double Main, Breakfast Bar, Built-in Features, High Ceilings, Elevator, Entrance Foyer, Paddle Fan, Eat-in Kitchen, Pantry, Supplemental Storage, Walk-In Closet(s), Wet Bar

Heating Forced Air, Natural Gas

Cooling Central Air

Flooring Hardwood

Fireplaces Number 1

Fireplaces Type Library, Gas Log

Equipment Security System Owned, Smoke Alarm

Fireplace Y

Appliance Electric Cooktop, Dishwasher, Dryer, Disposal, Humidifier, Oven, Range Hood, Refrigerator, Bar Fridge, Tankless Water Heater, Trash Compactor, Washer, Water Purifier

Exterior

Garage Spaces 3.0

Utilities Available Electricity Connected, Natural Gas Connected, Sewer Connected, Water Connected

Water Access Desc Public

Building

Story One

Foundation Slab

Water Public

Architectural Style Traditional

Structure Type Brick

New Construction false

Schools

Elementary Schools Fox Hill Elementary School

Middle Schools Westlane Middle School

High Schools North Central High School

School District Msd Washington Township

Others

HOA Fee Include Association Home Owners,Entrance Common,Insurance,Lawncare,Maintenance Grounds,Maintenance Structure,Management,Snow Removal

Ownership Mandatory Fee


MIBOR MLS

NEARBY SCHOOL & BUSINESS

GET MORE INFORMATION

Tara Jean Windsor

Tara Jean Windsor

Agent License ID: 21000293

+1(317) 656-0606

Name
Phone*
Message

Go tour this home

6530 Meridian Pkwy #C