
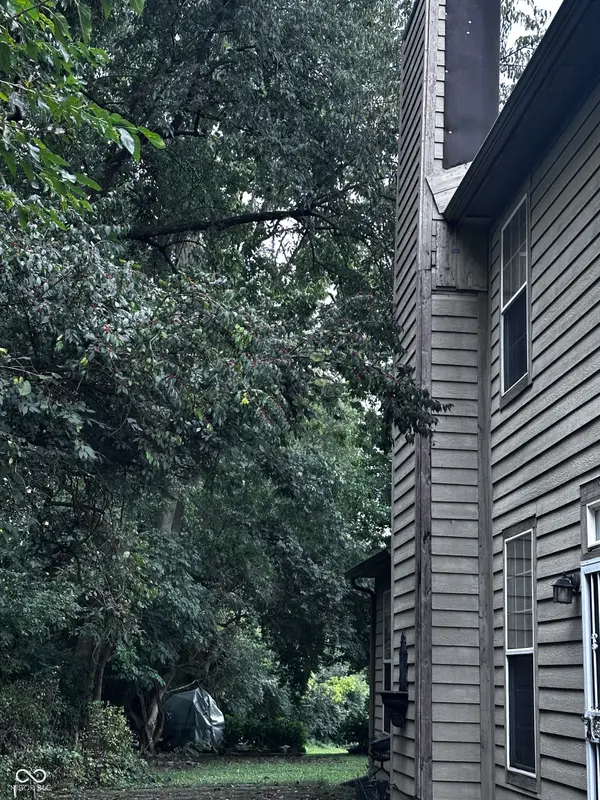
4536 Carvin CIR, Indianapolis, IN 46228
5
See all 5 photos
Listed by Leslie Pittard • BluPrint Real Estate Group
$320,000
Est. payment /mo
Save
3 Beds
3 Baths
2,571 SqFt
New

4536 Carvin CIR Indianapolis, IN 46228

Save
REQUEST A TOUR If you would like to see this home without being there in person, select the "Virtual Tour" option and your agent will contact you to discuss available opportunities.
In-PersonVirtual Tour

UPDATED:

Key Details

Property Type Single Family Home

Sub Type Single Family Residence

Listing Status Active

Purchase Type For Sale

Square Footage 2,571 sqft

Price per Sqft $124

Subdivision Kessler Greene

MLS Listing ID 22125677

Bedrooms 3

Full Baths 2

Half Baths 1

HOA Fees $250/Semi-Annually

HOA Y/N Yes

Year Built 1999

Tax Year 2025

Lot Size 10,890 Sqft

Acres 0.25

Property Sub-Type Single Family Residence

Property Description

VALUE-ADD OPPORTUNITY! This spacious 3-bedroom, 2.5-bath home is situated on a quiet cul-de-sac in the Kessler Green neighborhood, conveniently located near Saddlebrook Golf Club. The property offers a solid opportunity for buyers looking to make improvements and create a home tailored to their style and preferences. The main level features a spacious foyer, half bath, formal dining room, eat-in kitchen with pantry and convenient under-stair storage, along with a primary suite offering a private full bath, double sinks, garden tub, separate shower, and two large closets. Vaulted ceilings add character and volume to the living spaces. Upstairs, you'll find a loft, two additional bedrooms, a full bath, and an additional attic bonus room offering flexible space for storage, hobbies, an office, or other potential uses. Outside, the property features mature trees and established landscaping, a covered front porch, concrete driveway, and attached two-car garage. This is a must see.

Location

State IN

County Marion

Rooms

Main Level Bedrooms 1

Interior

Interior Features Vaulted Ceiling(s), Entrance Foyer, Eat-in Kitchen, Pantry, Walk-In Closet(s)

Heating Forced Air, Natural Gas

Cooling Central Air

Fireplaces Number 1

Fireplaces Type Living Room

Fireplace Y

Appliance None

Exterior

Garage Spaces 2.0

Utilities Available Cable Available, Electricity Connected, Natural Gas Available, Sewer Connected, Water Connected

Water Access Desc Public

Building

Story Two

Foundation Slab

Water Public

Architectural Style Contemporary

Structure Type Brick,Cement Siding

New Construction false

Schools

School District Msd Pike Township

Others

Ownership Mandatory Fee


MIBOR MLS

NEARBY SCHOOL & BUSINESS

GET MORE INFORMATION

Tara Jean Windsor

Tara Jean Windsor

Agent License ID: 21000293

+1(317) 656-0606

Name
Phone*
Message

Go tour this home

4536 Carvin CIR