
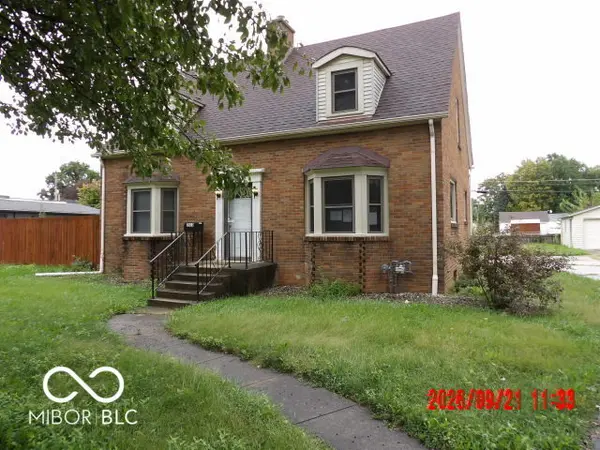
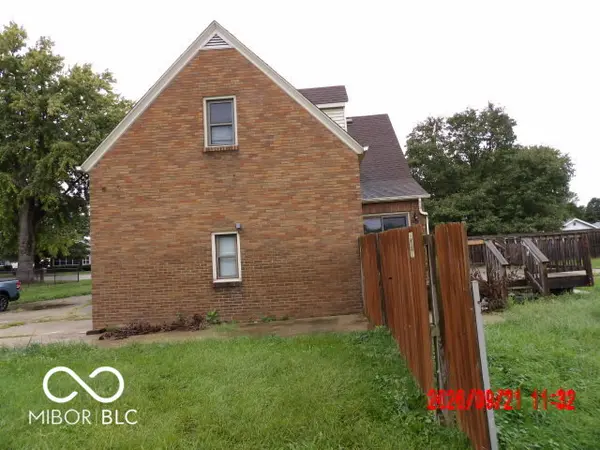
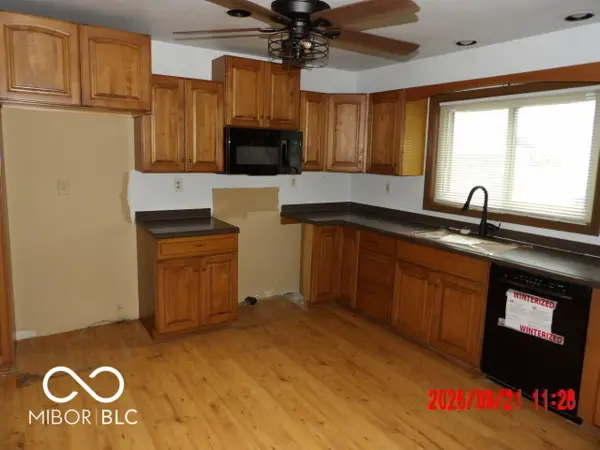
3510 Main ST, Anderson, IN 46013
13
See all 13 photos
Listed by Charles White • The Virtual Realty Group
$183,500
Est. payment /mo
Save
3 Beds
2 Baths
3,477 SqFt
New

3510 Main ST Anderson, IN 46013

Save
REQUEST A TOUR If you would like to see this home without being there in person, select the "Virtual Tour" option and your agent will contact you to discuss available opportunities.
In-PersonVirtual Tour

UPDATED:

Key Details

Property Type Single Family Home

Sub Type Single Family Residence

Listing Status Active

Purchase Type For Sale

Square Footage 3,477 sqft

Price per Sqft $52

Subdivision Belvidere

MLS Listing ID 22127318

Bedrooms 3

Full Baths 1

Half Baths 1

HOA Y/N No

Year Built 1936

Tax Year 2025

Lot Size 0.360 Acres

Acres 0.36

Property Sub-Type Single Family Residence

Property Description

Discover the charm of 3510 Main ST, a single-family residence in ANDERSON, IN, built in 1936. This inviting home, spanning 2440 square feet, offers a seamless blend of classic architectural styles with modern comfort, ready for immediate occupancy. The living room provides a welcoming atmosphere, centered around a cozy fireplace, perfect for relaxation and gatherings. This property features three comfortable bedrooms, offering ample space for rest and rejuvenation. Complementing these are one full bathroom and one convenient half bathroom, catering to everyday needs. Outside, the generous 15725 square foot lot includes a private yard, providing an ideal setting for outdoor activities and personal enjoyment. The home's exterior, influenced by Cape Cod and Bungalow styles, presents a timeless aesthetic. Experience a home where comfort and character converge, inviting you to create lasting memories.

Location

State IN

County Madison

Rooms

Basement Unfinished

Interior

Interior Features Supplemental Storage, Wood Work Stained, Breakfast Bar

Heating Forced Air, Natural Gas

Cooling Central Air

Fireplaces Number 2

Fireplaces Type Living Room, Wood Burning

Equipment Smoke Alarm, Sump Pump

Fireplace Y

Appliance Gas Water Heater, Microwave

Exterior

Exterior Feature Not Applicable

Garage Spaces 2.0

Water Access Desc Public

Building

Story Two, One and One Half

Foundation Block

Water Public

Architectural Style Traditional

Structure Type Brick

New Construction false

Schools

Elementary Schools Erskine Elementary School

Middle Schools Highland Middle School

High Schools Anderson High School

School District Anderson Community School Corp


MIBOR MLS

NEARBY SCHOOL & BUSINESS

GET MORE INFORMATION

Tara Jean Windsor

Tara Jean Windsor

Agent License ID: 21000293

+1(317) 656-0606

Name
Phone*
Message

Go tour this home

3510 Main ST