
6518 Paradise CT, Indianapolis, IN 46236
48
See all 48 photos
Listed by Jamie June • Trueblood Real Estate
$269,900
Est. payment /mo
Save
2 Beds
2 Baths
730 SqFt
New

6518 Paradise CT Indianapolis, IN 46236

Save
REQUEST A TOUR If you would like to see this home without being there in person, select the "Virtual Tour" option and your agent will contact you to discuss available opportunities.
In-PersonVirtual Tour

UPDATED:

Key Details

Property Type Single Family Home

Sub Type Single Family Residence

Listing Status Active

Purchase Type For Sale

Square Footage 730 sqft

Price per Sqft $369

Subdivision No Subdivision

MLS Listing ID 22126956

Bedrooms 2

Full Baths 2

HOA Y/N No

Year Built 1932

Tax Year 2025

Lot Size 3,920 Sqft

Acres 0.09

Property Sub-Type Single Family Residence

Property Description

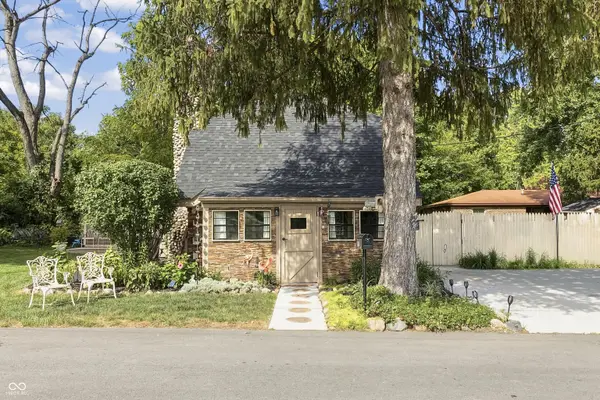
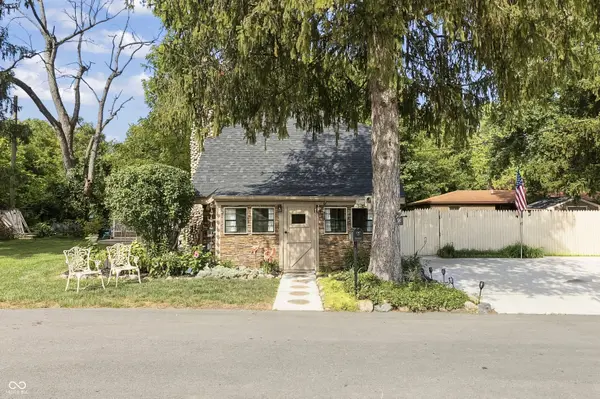
Welcome to 6518 Paradise Ct, Indianapolis, IN! This charming two-story single-family home, originally built in 1932, offers 730 square feet of beautifully renovated living space and is ready for its new owner. The home has been completely updated with a new roof, new HVAC system, new driveway, and many additional improvements throughout. The inviting living room features a cozy fireplace and beautiful hardwood flooring, creating a warm and comfortable space for relaxing or entertaining. The updated bathroom offers a spa-like experience with a walk-in shower featuring multiple showerheads, while the spacious primary bedroom includes a full-size tub for a relaxing retreat. Outside, enjoy a private, fenced-in yard with a hot tub, perfect for relaxing or entertaining, along with a spacious outdoor storage shed for all your storage needs. Conveniently located near Geist and major interstates, this charming home combines character, comfort, and modern updates in a fantastic location. Come see all that 6518 Paradise Ct has to offer-you won't want to miss it!

Location

State IN

County Marion

Rooms

Main Level Bedrooms 1

Kitchen Kitchen Updated

Interior

Interior Features Kitchen Island, Eat-in Kitchen

Heating Forced Air

Cooling Central Air

Fireplaces Number 1

Fireplaces Type Family Room

Fireplace Y

Appliance Dryer, Microwave, Electric Oven, Refrigerator, Washer, Water Heater

Exterior

Water Access Desc Public

Building

Story Two

Foundation Crawl Space, Slab

Water Public

Architectural Style Bungalow, Rustic

Structure Type Log Siding,Stone,Wood Siding

New Construction false

Schools

Elementary Schools Oaklandon Elementary School

Middle Schools Fall Creek Valley Middle School

High Schools Lawrence North High School

School District Msd Lawrence Township


MIBOR MLS

NEARBY SCHOOL & BUSINESS

GET MORE INFORMATION

Tara Jean Windsor

Tara Jean Windsor

Agent License ID: 21000293

+1(317) 656-0606

Name
Phone*
Message

Go tour this home

6518 Paradise CT