
2011 Emerald Pines LN, Westfield, IN 46074
2011 Emerald Pines LN, Westfield, IN 46074,Video Tour
2011 Emerald Pines LN, Westfield, IN 46074
63
See all 62 photos
Listed by Mel Coutz • Highgarden Real Estate
$514,900
Est. payment /mo
5 Beds
4 Baths
3,552 SqFt
Open Sat 12PM-2PM

2011 Emerald Pines LN Westfield, IN 46074

REQUEST A TOUR If you would like to see this home without being there in person, select the "Virtual Tour" option and your agent will contact you to discuss available opportunities.
In-PersonVirtual Tour

Open House

Sat Sep 26, 12:00pm - 2:00pm

UPDATED:

Key Details

Property Type Single Family Home

Sub Type Single Family Residence

Listing Status Active

Purchase Type For Sale

Square Footage 3,552 sqft

Price per Sqft $144

Subdivision Emerald Place

MLS Listing ID 22121944

Bedrooms 5

Full Baths 3

Half Baths 1

HOA Fees $175/ann

HOA Y/N Yes

Year Built 1998

Tax Year 2025

Lot Size 9,147 Sqft

Acres 0.21

Property Sub-Type Single Family Residence

Property Description

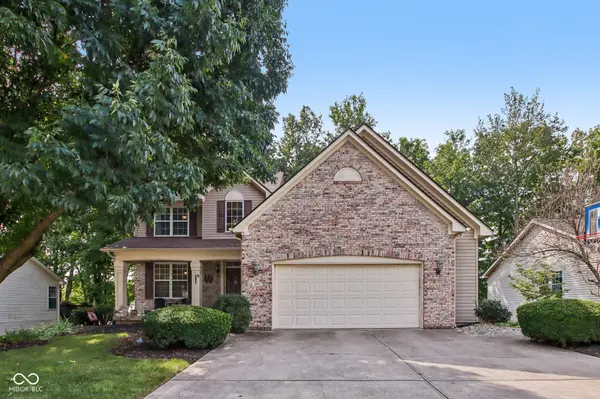
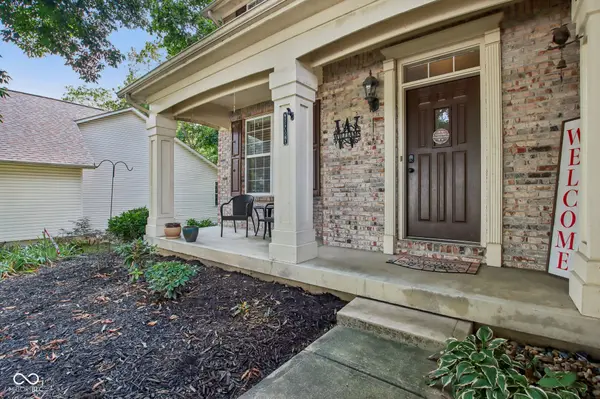
This is the Westfield lifestyle people talk about, but very few homes actually let you live it on foot. Suburban living, without having to drive to your life. At 2011 Emerald Pines Ln, that starts with the space itself: 5 bedrooms, 3.5 baths, a finished basement, and more than 3,500 finished square feet in an established neighborhood. The kitchen shows off white and gray Shaker cabinetry, a black hard-surface countertop, and stainless appliances, including a built-in oven, built-in microwave, and a separate electric range under a full hood vent, plus a smart French door refrigerator with the handy small-door option. A tile backsplash, dual trash and recycling bins, and an island built for rolling out cookie dough or hand-shaping pasta round out a layout made for someone who actually cooks. The family room centers on a wood-burning fireplace built for real life, with a private office just off it behind double doors for quiet workdays. The half bath nearby got a new sink, faucet, and statement wallpaper, and the laundry room brings a full wall of cabinets, a folding table, a utility sink, and a laundry chute, a detail almost nobody builds in anymore. Upstairs holds four more bedrooms, including a primary suite with a vaulted ceiling, a newer dual-sink vanity with mirrored medicine cabinets, LVP flooring, and a walk-in tiled shower in timeless neutral tile. The secondary upstairs bath got the same treatment, with an updated vanity and dual faucets. The finished, walkout basement adds a bonus room and gaming area, a fifth bedroom with real square footage, its own full bath, and no shortage of storage unfinished. Big-ticket updates are already handled: HVAC in 2018, kitchen and appliances in 2020, roof in 2021, and water heater in 2025. Outside, a fenced backyard with a deck and patio backs up to a two-car garage and level lot. Then walk out front to Rivet Coffee, Grand Junction Plaza, and the Midland Trace Trail, all without needing the car.

Location

State IN

County Hamilton

Rooms

Basement Egress Window(s), Finished, Finished Ceiling, Full, Walk-Out Access

Interior

Interior Features Attic Access, Breakfast Bar, Paddle Fan, Central Vacuum, Pantry

Heating Forced Air, Natural Gas

Cooling Central Air

Fireplaces Number 1

Fireplaces Type Family Room, Wood Burning

Equipment Smoke Alarm

Fireplace Y

Appliance Dishwasher, Disposal, Gas Water Heater, MicroHood, Electric Oven, Refrigerator

Exterior

Exterior Feature Not Applicable

Garage Spaces 2.0

Utilities Available Natural Gas Connected

View Y/N false

Water Access Desc Public

Building

Story Two

Foundation Concrete Perimeter

Water Public

Architectural Style Traditional

Structure Type Vinyl With Brick

New Construction false

Schools

Elementary Schools Carey Ridge Elementary School

Middle Schools Westfield Middle School

High Schools Westfield High School

School District Westfield-Washington Schools

Others

HOA Fee Include Entrance Common,Maintenance

Ownership Mandatory Fee

Virtual Tour https://www.zillow.com/view-imx/ac555305-d679-4542-9058-7fcdb50de575?wl=true&setAttribution=mls&initialViewType=pano


MIBOR MLS

NEARBY SCHOOL & BUSINESS

GET MORE INFORMATION

Tara Jean Windsor

Tara Jean Windsor

Agent License ID: 21000293

+1(317) 656-0606

Name
Phone*
Message

Go tour this home

2011 Emerald Pines LN