
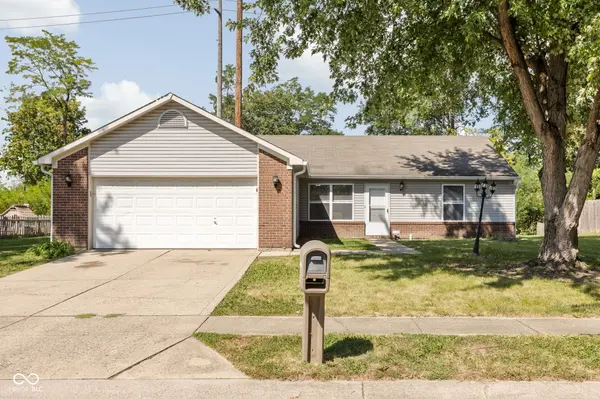
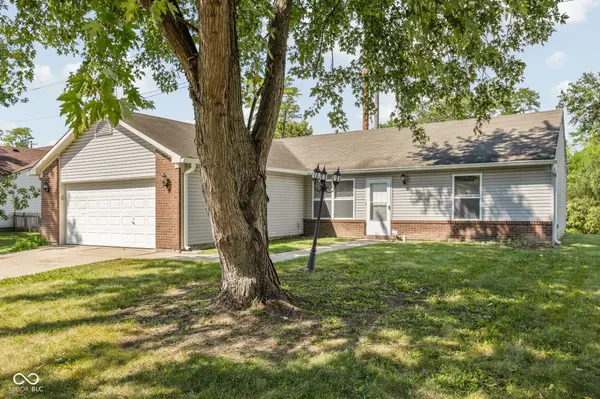
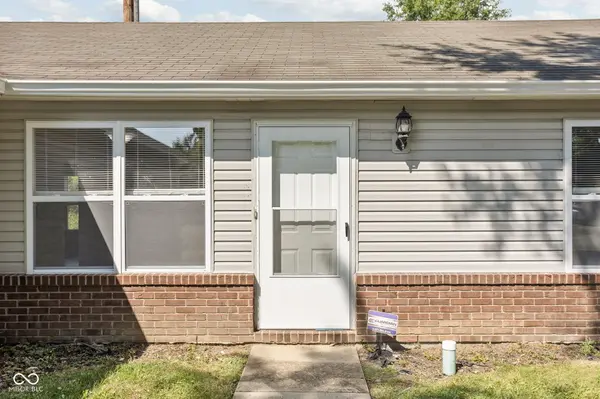
11408 Carly WAY, Indianapolis, IN 46235
33
See all 33 photos
Listed by Beau Matlock • Matlock Realty Group
$220,000
Est. payment /mo
Save
3 Beds
2 Baths
1,296 SqFt
New

11408 Carly WAY Indianapolis, IN 46235

Save
REQUEST A TOUR If you would like to see this home without being there in person, select the "Virtual Tour" option and your agent will contact you to discuss available opportunities.
In-PersonVirtual Tour

UPDATED:

Key Details

Property Type Single Family Home

Sub Type Single Family Residence

Listing Status Active

Purchase Type For Sale

Square Footage 1,296 sqft

Price per Sqft $169

Subdivision Cherry Lake

MLS Listing ID 22127325

Bedrooms 3

Full Baths 2

HOA Y/N No

Year Built 1999

Tax Year 2025

Lot Size 10,018 Sqft

Acres 0.23

Property Sub-Type Single Family Residence

Property Description

Welcome home to this beautifully updated 3-bedroom, 2-bath home offering a comfortable and functional split floorplan. Laminate hardwood flooring flows throughout the home, creating a clean and cohesive feel. The spacious living room features a vaulted ceiling that adds to the open, airy atmosphere. The updated kitchen is both stylish and functional, featuring stainless steel appliances and a tile backsplash, with plenty of space for everyday cooking and entertaining. The split-bedroom layout provides added privacy, with the spacious primary bedroom separated from the additional bedrooms. Outside, enjoy the spacious backyard with plenty of room for outdoor entertaining, play, gardening, or simply relaxing. With its updated finishes, vaulted living room, desirable split floorplan, and generous outdoor space, this home is ready to welcome its next owner.

Location

State IN

County Marion

Rooms

Main Level Bedrooms 3

Interior

Interior Features Attic Access, Eat-in Kitchen, Pantry, Vaulted Ceiling(s), Walk-In Closet(s), Cathedral Ceiling(s)

Heating Forced Air, Electric

Cooling Central Air

Equipment None

Fireplace Y

Appliance Dishwasher, Dryer, Electric Oven, Range Hood, Refrigerator, Washer, Electric Water Heater, Microwave

Exterior

Garage Spaces 2.0

View Y/N true

Water Access Desc Public

View Trees/Woods

Building

Story One

Foundation Slab

Water Public

Architectural Style Ranch

Structure Type Vinyl With Brick,Brick

New Construction false

Schools

Elementary Schools Sunny Heights Elementary School

High Schools Warren Central High School

School District Msd Warren Township


MIBOR MLS

NEARBY SCHOOL & BUSINESS

GET MORE INFORMATION

Tara Jean Windsor

Tara Jean Windsor

Agent License ID: 21000293

+1(317) 656-0606

Name
Phone*
Message

Go tour this home

11408 Carly WAY