
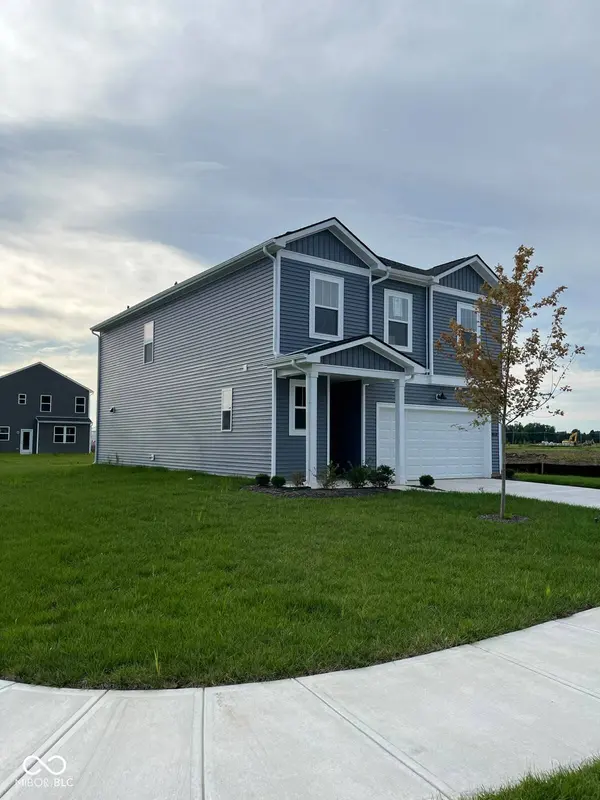
3754 Riverstone DR, Whitestown, IN 46075
26
See all 26 photos
Listed by Anshika Gulati • Forthright Real Estate
$2,750
Save
4 Beds
3 Baths
2,277 SqFt
New

3754 Riverstone DR Whitestown, IN 46075

Save
REQUEST A TOUR If you would like to see this home without being there in person, select the "Virtual Tour" option and your agent will contact you to discuss available opportunities.
In-PersonVirtual Tour

UPDATED:

Key Details

Property Type Single Family Home

Sub Type Single Family Residence

Listing Status Active

Purchase Type For Rent

Square Footage 2,277 sqft

Subdivision Highlands

MLS Listing ID 22127404

Bedrooms 4

Full Baths 2

Half Baths 1

HOA Y/N No

Year Built 2026

Tax Year 2025

Lot Size 8,276 Sqft

Acres 0.19

Property Sub-Type Single Family Residence

Property Description

Cardinal floorplan. Brand-new, move-in ready, two-story single-family home, on a coveted corner plot in Whitestown s sought-after Highlands community. Home Highlights: 4 spacious bedrooms + versatile upstairs loft (great as a second office, media area, or lounge). 2.5 bathrooms. Corner plot. Open-concept main floor, designed for everyday living, dining, entertaining and office. East-facing orientation with bright morning sun and plenty of natural light. Kitchen: Modern stone-gray cabinetry, Aruca White quartz countertops, and stainless steel appliances with a gas range What s Included: Washer and dryer, Internet and cable (included in rent) Versatile loft for recreation or work Wifi enabled smart doorbell Wifi enabled home thermostat Whole house water softener Community Quick access to I-65 for an easy commute Minutes to downtown Whitestown (and short commute to the new LEAP District) for work, shopping, dining, and main street park. 1. Brand new house; move in ready 2. Renter pays for utilities (water sewer, electricity, gas, and trash collection) 3. Cable and high-speed internet (Spectrum) included in rent. 4. Renter is responsible for maintaining the lawn. 5. No smoking inside the house. 3754 Riverstone Dr. Whitestown , IN, 46075 Parcel number: 060724000011055019 Lot size: 8,276 Square Feet 4 bed + 2.5 bath Security deposit: $2750 Pet policy: small pet allowed ( 40lbs) Pet deposit: $350 (non-refundable) Pet rent: $40 pet rent per month

Location

State IN

County Boone

Interior

Interior Features Attic Access, Bath Sinks Double Main, Breakfast Bar

Heating Electronic Air Filter, Electric, Natural Gas

Cooling Central Air

Flooring Hardwood

Fireplace N

Appliance Gas Cooktop, Dishwasher, Dryer, Electric Water Heater, Disposal, Gas Water Heater, Microwave, Gas Oven, Refrigerator, Washer, Water Heater

Exterior

Garage Spaces 2.0

Utilities Available Cable Available, Electricity Connected, Natural Gas Available, Natural Gas Connected, Sewer Connected, Water Connected

Water Access Desc Public

Building

Story Two

Foundation Block

Water Public

Architectural Style Traditional

Structure Type Brick,Cement Siding,Wood Siding

New Construction true

Schools

Middle Schools Lebanon Middle School

High Schools Lebanon Senior High School

School District Lebanon Community School Corp


MIBOR MLS

NEARBY SCHOOL & BUSINESS

GET MORE INFORMATION

Tara Jean Windsor

Tara Jean Windsor

Agent License ID: 21000293

+1(317) 656-0606

Name
Phone*
Message

Go tour this home

3754 Riverstone DR