
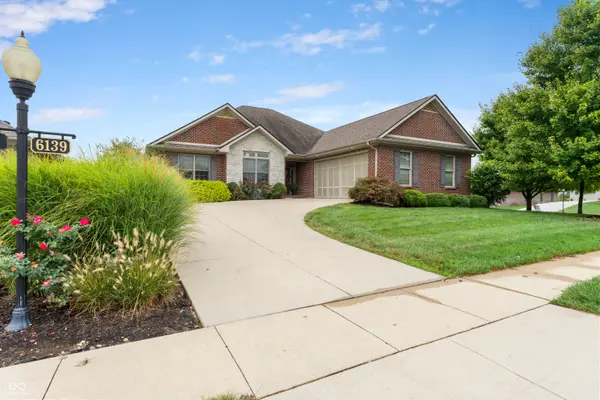
6139 Horizon DR, Columbus, IN 47201
85
See all 85 photos
Listed by Jean Donica • RE/MAX Real Estate Prof
$660,000
Est. payment /mo
Save
4 Beds
4 Baths
3,970 SqFt
New

6139 Horizon DR Columbus, IN 47201

Save
REQUEST A TOUR If you would like to see this home without being there in person, select the "Virtual Tour" option and your agent will contact you to discuss available opportunities.
In-PersonVirtual Tour

UPDATED:

Key Details

Property Type Single Family Home

Sub Type Single Family Residence

Listing Status Active

Purchase Type For Sale

Square Footage 3,970 sqft

Price per Sqft $166

Subdivision Horizon West

MLS Listing ID 22127335

Bedrooms 4

Full Baths 3

Half Baths 1

HOA Fees $880/qua

HOA Y/N Yes

Year Built 2008

Tax Year 2025

Lot Size 10,454 Sqft

Acres 0.24

Property Sub-Type Single Family Residence

Property Description

Enjoy low-maintenance living in this stunning 4-bedroom, 3-bathroom brick ranch home, which offers full access to all prestigious Tipton Lakes amenities. The welcoming foyer opens directly into a great room featuring a cozy fireplace, which flows seamlessly into a gourmet kitchen equipped with premium hickory cabinetry, granite countertops, stainless steel appliances, and a central breakfast bar island. Perfect for entertaining, the kitchen opens to a covered deck ideal for dining and taking in the picturesque western sunsets. The main level boasts a dedicated formal dining room great for dinner parties or holiday gathers. The private primary suite is complete with a spacious walk-in closet and a spa-like en suite bathroom featuring a tiled walk-in shower and double vanities. Downstairs, the sunlit walk-out lower level features a large family room, a guest bedroom and full bath, a versatile bonus room is perfect for a home theater or golf simulator. Additional space offers future expansion or extra storage. Complete with a spacious 2+ car garage, association-provided lawn care, and a built-in sprinkler system, this home is ready to move in and enjoy!

Location

State IN

County Bartholomew

Rooms

Basement Ceiling - 9+ feet, Daylight, Egress Window(s), Finished Ceiling, Walk-Out Access

Main Level Bedrooms 3

Interior

Interior Features Attic Pull Down Stairs, High Ceilings, Kitchen Island, Entrance Foyer, Pantry, Wood Work Painted

Heating Forced Air, Natural Gas

Cooling Central Air

Flooring Hardwood

Fireplaces Number 1

Fireplaces Type Gas Log, Great Room

Equipment Sump Pump

Fireplace Y

Appliance Gas Cooktop, Dishwasher, Disposal, Gas Water Heater, Exhaust Fan, Microwave, Oven, Refrigerator, Water Softener Owned

Exterior

Exterior Feature Sprinkler System

Garage Spaces 2.0

Water Access Desc Public

Building

Story One

Foundation Concrete Perimeter

Water Public

Architectural Style Ranch

Structure Type Brick,Cement Siding

New Construction false

Schools

Elementary Schools Southside Elementary School

Middle Schools Central Middle School

High Schools Columbus North High School

School District Bartholomew Con School Corp

Others

HOA Fee Include Lawncare,Maintenance

Ownership Mandatory Fee


MIBOR MLS

NEARBY SCHOOL & BUSINESS

GET MORE INFORMATION

Tara Jean Windsor

Tara Jean Windsor

Agent License ID: 21000293

+1(317) 656-0606

Name
Phone*
Message

Go tour this home

6139 Horizon DR