
3219 N 1100 W, Kempton, IN 46049
58
See all 58 photos
Listed by Autumn Smith • Raeco Realty
$599,900
Est. payment /mo
Save
3 Beds
3 Baths
3,852 SqFt
New

3219 N 1100 W Kempton, IN 46049

Save
REQUEST A TOUR If you would like to see this home without being there in person, select the "Virtual Tour" option and your agent will contact you to discuss available opportunities.
In-PersonVirtual Tour

UPDATED:

Key Details

Property Type Single Family Home

Sub Type Single Family Residence

Listing Status Active

Purchase Type For Sale

Square Footage 3,852 sqft

Price per Sqft $155

Subdivision No Subdivision

MLS Listing ID 22130154

Bedrooms 3

Full Baths 2

Half Baths 1

HOA Y/N No

Year Built 2009

Tax Year 2025

Lot Size 6.110 Acres

Acres 6.11

Property Sub-Type Single Family Residence

Property Description

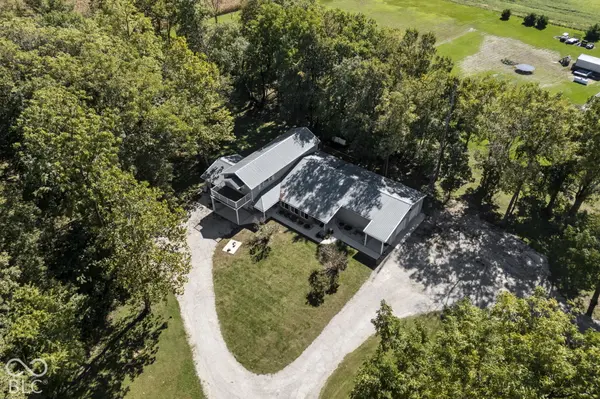
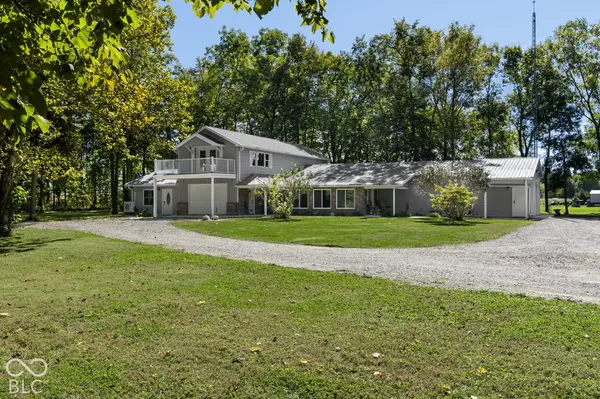
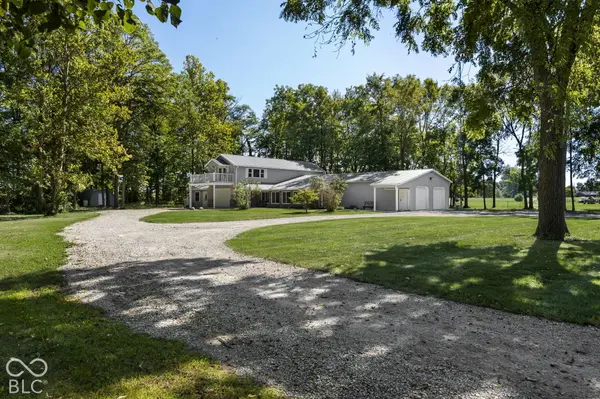
Dream, create, and spread out on 6.11 beautiful acres with a custom-built home offering over 4,600 sq ft of enclosed living, garage, and utility space! Conveniently located just 26 minutes from downtown Frankfort, 21 minutes to Kokomo, and 29 minutes to Westfield, this property offers the perfect combination of space, flexibility, and privacy. The 3,216 sq ft home features 3 bedrooms, 2.5 baths, and a thoughtful layout designed to adapt to your needs. The main-level primary suite includes a huge walk-in closet with built-ins, laundry room, private bath, and an additional closet. Three-foot-wide doors throughout provide excellent accessibility. Heated flooring extends throughout the home, upper and lower, included one of the garage spaces. The custom kitchen features abundant white cabinetry, stainless appliances, and gorgeous granite countertops. The large sunroom is filled with windows, while the living room showcases a stylish tray ceiling. A second wooded-facing bonus room provides the perfect spot to relax, watch birds, or catch glimpses of deer. Upstairs are two additional bedrooms, a full bath, and an enormous Family/Great Room with cathedral ceilings and a second-story balcony overlooking the yard and woods. This versatile space could easily become a 4th bedroom, game room, playroom, home office, man cave, or additional living area. A second washer/dryer hookup upstairs makes laundry day even easier. Home offers a Full Home Security System for extra peice of mind. Outside, approximately 3 wooded acres provide privacy, while the cleared acreage offers room for a fantastic garden, recreation, animals, or whatever you envision. Behind the woods are two Quonset buildings: a 45x72 structure with open ends that can easily be enclosed, plus a 12x20 building. The oversized garages provide over 1,523 sq ft of additional space, including a 37x30 garage, 18x24 garage, utility room, and loft.

Location

State IN

County Tipton

Rooms

Main Level Bedrooms 1

Interior

Interior Features Attic Access, Attic Stairway, Breakfast Bar, Tray Ceiling(s), Vaulted Ceiling(s), Eat-in Kitchen, Pantry, Walk-In Closet(s)

Heating Gas, Geothermal, Heat Pump, Propane

Cooling Central Air

Fireplace N

Appliance Gas Cooktop, Dishwasher, Gas Water Heater, Microwave, Gas Oven, Refrigerator, Free-Standing Freezer

Exterior

Garage Spaces 3.0

Utilities Available Septic System

View Y/N false

Water Access Desc Well,Private

Building

Story Two

Foundation Crawl Space

Water Well, Private

Architectural Style Other

Structure Type Vinyl With Brick

New Construction false

Schools

Elementary Schools Tri Central Elementary

Middle Schools Tri Central Middle-High School

School District Tri-Central Community Schools


MIBOR MLS

NEARBY SCHOOL & BUSINESS

GET MORE INFORMATION

Tara Jean Windsor

Tara Jean Windsor

Agent License ID: 21000293

+1(317) 656-0606

Name
Phone*
Message

Go tour this home

3219 N 1100 W