

For more information regarding the value of a property, please contact us for a free consultation.
7862 Hunters PATH Indianapolis, IN 46214
Want to know what your home might be worth? Contact us for a FREE valuation!

Our team is ready to help you sell your home for the highest possible price ASAP
Key Details
Sold Price $155,000
Property Type Condo
Sub Type Condominium
Listing Status Sold
Purchase Type For Sale
Square Footage 965 sqft
Price per Sqft $160
Subdivision Fox Ridge
MLS Listing ID 22106004
Sold Date 07/13/26
Bedrooms 2
Full Baths 1
Half Baths 1
HOA Fees $210/mo
HOA Y/N Yes
Year Built 1981
Tax Year 2024
Lot Size 1,306 Sqft
Acres 0.03
Property Sub-Type Condominium
Property Description
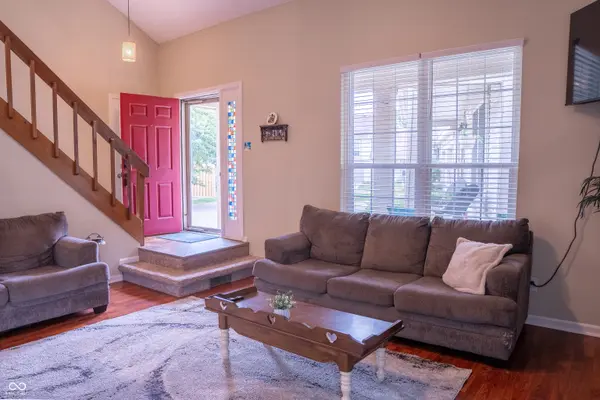
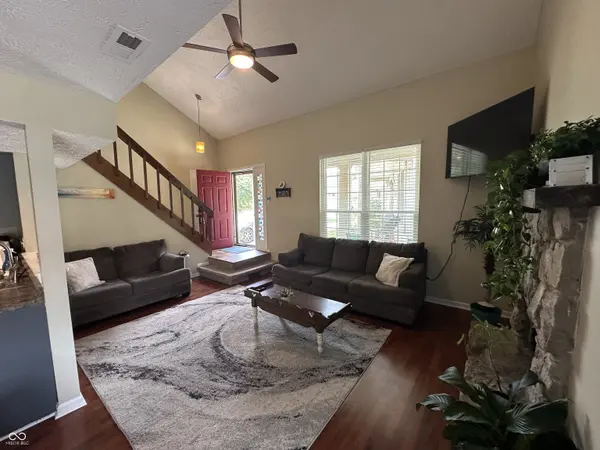
Enjoy easy living in this well-maintained 2-bedroom condo ideally located on Indianapolis' west side! Step inside to find a spacious great room with soaring cathedral ceilings that create an open, airy atmosphere perfect for relaxing or entertaining. The functional galley kitchen offers efficient workspace and convenient access to the dining and living areas. Designed for a low-maintenance lifestyle, this home allows you to spend less time on chores and more time enjoying life. HOA services include lawn care, snow removal, trash service, and maintenance of the common grounds, helping simplify day-to-day living throughout the year. The attached 1-car garage provides added convenience and storage, while the thoughtful floor plan offers comfortable living spaces to fit a variety of needs. Whether you're looking to downsize, purchase your first home, or simply enjoy the benefits of maintenance-free living, this property offers an excellent opportunity. Conveniently located with quick access to major highways, commuting to downtown Indianapolis, Indianapolis International Airport, shopping, dining, parks, and everyday amenities is a breeze. Combining comfort, convenience, and carefree living, this condo is ready to welcome you home.
Location
State IN
County Marion
Rooms
Kitchen Kitchen Galley
Interior
Interior Features Cathedral Ceiling(s), Paddle Fan
Heating Natural Gas
Cooling Central Air
Fireplaces Number 1
Fireplaces Type Wood Burning
Fireplace Y
Appliance Electric Cooktop, Dishwasher, Electric Water Heater, Disposal, Microwave
Exterior
Garage Spaces 1.0
Utilities Available Electricity Connected, Natural Gas Connected
View Y/N false
Water Access Desc Public
Building
Story Two
Foundation Crawl Space
Water Public
Architectural Style Traditional
Structure Type Stone,Vinyl Siding
New Construction false
Schools
Elementary Schools North Wayne Elementary School
High Schools Ben Davis High School
School District Msd Wayne Township
Others
HOA Fee Include Association Home Owners,Entrance Common,Insurance,Lawncare,Maintenance,Snow Removal,Trash
Ownership Mandatory Fee,Planned Unit Dev
Read Less

© 2026 All listing information is courtesy of MIBOR Broker Listing Cooperative(R) as distributed by MLS Grid. All rights reserved.
NEARBY SCHOOLS & BUSINESSES
GET MORE INFORMATION