

For more information regarding the value of a property, please contact us for a free consultation.
3780 Cardiff CT Indianapolis, IN 46234
Want to know what your home might be worth? Contact us for a FREE valuation!

Our team is ready to help you sell your home for the highest possible price ASAP
Key Details
Sold Price $265,000
Property Type Single Family Home
Sub Type Single Family Residence
Listing Status Sold
Purchase Type For Sale
Square Footage 1,200 sqft
Price per Sqft $220
Subdivision Wilshire Glen West
MLS Listing ID 22104309
Sold Date 07/13/26
Bedrooms 3
Full Baths 2
HOA Fees $10/ann
HOA Y/N Yes
Year Built 1991
Tax Year 2024
Lot Size 6,098 Sqft
Acres 0.14
Property Sub-Type Single Family Residence
Property Description
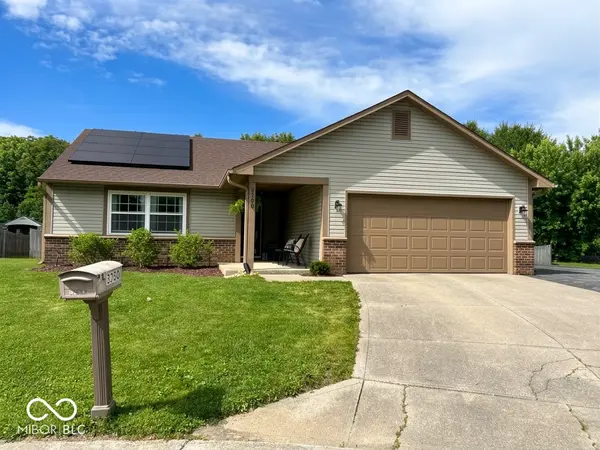
Tucked away on a quiet, low-traffic cul-de-sac, this beautifully maintained 3-bedroom, 2-bathroom home offers the perfect blend of comfort, efficiency, and charm. Inside, you'll find a warm and inviting living area centered around a classic wood-burning fireplace-ideal for cozy evenings at home. Thoughtfully updated with fully owned solar panels, this home delivers impressive energy efficiency and long-term savings without the hassle of a lease. The heart of the home flows seamlessly into well-appointed living areas, while the exterior truly sets this property apart. Step outside to a massive, fully fenced backyard offering endless possibilities for entertaining, gardening, pets, play, or creating your own outdoor retreat. In addition to the attached 2-car garage, the property includes an expansive paved side parking area-perfect for extra vehicles, a boat, trailer, or small RV. Some, but not all, of the amazing updates include new HVAC (2022), tankless water heater (2022), gutters and downspouts (2025), and phenomenal complete kitchen glide outs (2022). Unbeatable location! Enjoy the peace of a secluded neighborhood while being just minutes from major highways, premier grocery stores, local dining, and shopping. This turnkey gem truly offers the best of both worlds. Schedule your tour today before it's gone!
Location
State IN
County Marion
Rooms
Main Level Bedrooms 3
Kitchen Kitchen Some Updates
Interior
Interior Features Eat-in Kitchen, Walk-In Closet(s)
Heating Forced Air
Cooling Central Air
Fireplaces Number 1
Fireplaces Type Family Room, Wood Burning
Fireplace Y
Appliance Dishwasher, Electric Oven, Refrigerator, Tankless Water Heater
Exterior
Garage Spaces 2.0
Water Access Desc Public
Building
Story One
Foundation Slab
Water Public
Architectural Style Ranch
Structure Type Vinyl With Brick
New Construction false
Schools
High Schools Pike High School
School District Msd Pike Township
Others
HOA Fee Include Maintenance,Snow Removal
Ownership Mandatory Fee
Read Less

© 2026 All listing information is courtesy of MIBOR Broker Listing Cooperative(R) as distributed by MLS Grid. All rights reserved.
NEARBY SCHOOLS & BUSINESSES
GET MORE INFORMATION