

For more information regarding the value of a property, please contact us for a free consultation.
724 N Bazil AVE Indianapolis, IN 46219
Want to know what your home might be worth? Contact us for a FREE valuation!

Our team is ready to help you sell your home for the highest possible price ASAP
Key Details
Sold Price $159,900
Property Type Single Family Home
Sub Type Single Family Residence
Listing Status Sold
Purchase Type For Sale
Square Footage 1,282 sqft
Price per Sqft $124
Subdivision Bullman Heights
MLS Listing ID 22096309
Sold Date 09/02/26
Bedrooms 3
Full Baths 1
Half Baths 1
HOA Y/N No
Year Built 1966
Tax Year 2025
Lot Size 0.420 Acres
Acres 0.42
Property Sub-Type Single Family Residence
Property Description
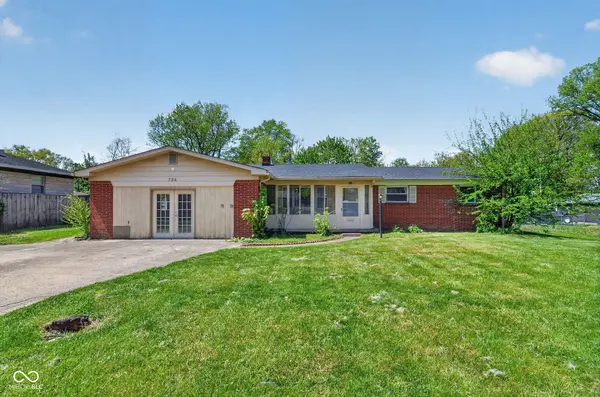
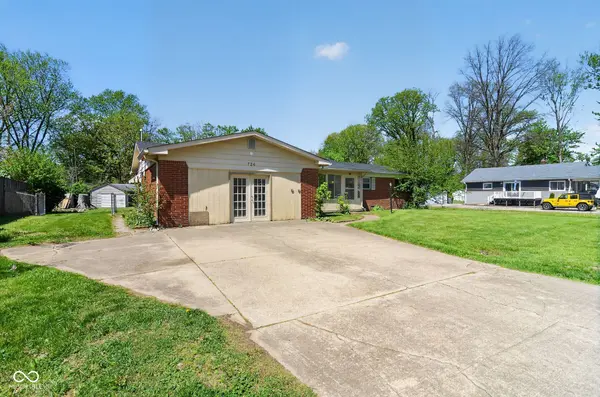
Welcome to this classic 1960s ranch-style home, perfectly situated on an expansive 0.42-acre lot in the well-established Bullman Heights community. Boasting a durable brick and stone exterior, this residence offers 1,282 square feet of single-level living space, featuring 3 spacious bedrooms and a functional layout. The heart of the home is anchored by a charming masonry fireplace, creating a warm and inviting atmosphere in the main living area. Outside, the property truly shines with a massive, level backyard-nearly double the size of neighboring lots-providing endless possibilities for gardening, entertaining, or future expansion. Complete with a detached garage and an oversized driveway that accommodates up to six vehicles, this property combines mid-century character with rare suburban space, all within the sought-after MSD Warren Township school district and just minutes from local shopping and dining.
Location
State IN
County Marion
Rooms
Main Level Bedrooms 3
Interior
Interior Features Eat-in Kitchen
Heating Forced Air
Cooling Central Air
Fireplace N
Appliance Dishwasher, Electric Oven, Refrigerator, Water Heater, Range Hood
Exterior
Exterior Feature Storage Shed
Garage Spaces 2.0
Utilities Available Electricity Connected
View Y/N true
Water Access Desc Public
View Trees/Woods
Building
Story One
Foundation Crawl Space
Water Public
Architectural Style Ranch
Structure Type Brick
New Construction false
Schools
Elementary Schools Hawthorne Elementary School
High Schools Warren Central High School
School District Msd Warren Township
Read Less

© 2026 All listing information is courtesy of MIBOR Broker Listing Cooperative(R) as distributed by MLS Grid. All rights reserved.
NEARBY SCHOOLS & BUSINESSES
GET MORE INFORMATION