


For more information regarding the value of a property, please contact us for a free consultation.
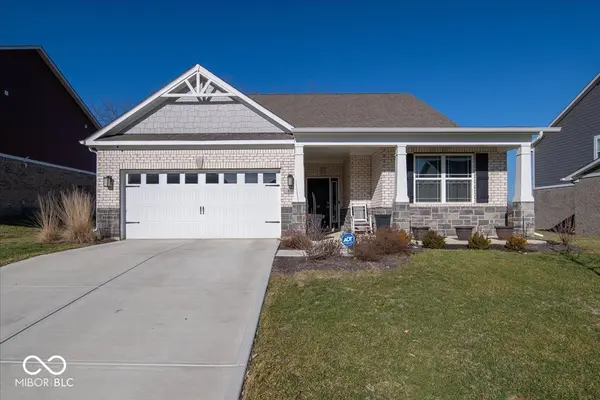
896 Booneway LN Bargersville, IN 46106
Want to know what your home might be worth? Contact us for a FREE valuation!

Our team is ready to help you sell your home for the highest possible price ASAP
Key Details
Sold Price $370,000
Property Type Single Family Home
Sub Type Single Family Residence
Listing Status Sold
Purchase Type For Sale
Square Footage 1,845 sqft
Price per Sqft $200
Subdivision Highland Knoll
MLS Listing ID 22107791
Sold Date 09/15/26
Bedrooms 3
Full Baths 2
HOA Fees $76/ann
HOA Y/N Yes
Year Built 2023
Tax Year 2025
Lot Size 9,147 Sqft
Acres 0.21
Property Sub-Type Single Family Residence
Property Description
Motivated Seller! Exceptional Value Without the Wait of New Construction! Like-new living in this beautifully designed ranch home, offering high-end finishes and thoughtful upgrades throughout-without the added expense or timeline of building from the ground up. This elegant 3-bedroom, 2-bath residence features a seamless open-concept layout, where the great room, dining area, breakfast nook, and kitchen flow effortlessly together-perfectly suited for both sophisticated entertaining and comfortable everyday living. At the heart of the home, the gourmet kitchen impresses with sleek gray cabinetry, stunning quartz countertops, an expansive center island, stainless steel appliances including a gas range, and a generously sized pantry. Rich luxury vinyl plank flooring extends throughout, combining beauty with durability. The private primary suite serves as a tranquil retreat, filled with natural light and enhanced by a ceiling fan and oversized windows. The spa-inspired en-suite bath offers a garden soaking tub, a walk-in tiled shower, dual vanities, and a spacious walk-in closet. A split-bedroom design ensures privacy, with two additional bedrooms and a well-appointed full bath located on the opposite side of the home. Additional features include an oversized laundry room with built-in storage. Step outside to your own outdoor oasis-a 10x30 covered concrete patio overlooking a fully fenced backyard, ideal for relaxing evenings, entertaining guests, or enjoying time with pets and family. Ideally situated near Center Grove High School, this home combines luxury, location, and value in one exceptional offering. Trash service is also included in the monthly HOA, adding ease to everyday living. Don't miss this one!
Location
State IN
County Johnson
Rooms
Main Level Bedrooms 3
Interior
Interior Features Attic Access, Bath Sinks Double Main, Breakfast Bar, High Ceilings, Entrance Foyer, Paddle Fan, Hi-Speed Internet Availbl, Pantry, Wood Work Painted
Heating Forced Air, Natural Gas
Cooling Central Air
Equipment Smoke Alarm
Fireplace N
Appliance Dishwasher, Electric Water Heater, Disposal, Microwave, Gas Oven, Refrigerator
Exterior
Garage Spaces 2.0
Water Access Desc Public
Building
Story One
Foundation Slab
Water Public
Architectural Style Ranch
Structure Type Brick,Cement Siding,Stone
New Construction false
Schools
High Schools Center Grove High School
School District Center Grove Community School Corp
Others
HOA Fee Include Association Home Owners,Entrance Common,Trash
Ownership Mandatory Fee
Read Less

© 2026 All listing information is courtesy of MIBOR Broker Listing Cooperative(R) as distributed by MLS Grid. All rights reserved.
NEARBY SCHOOLS & BUSINESSES
GET MORE INFORMATION