


For more information regarding the value of a property, please contact us for a free consultation.
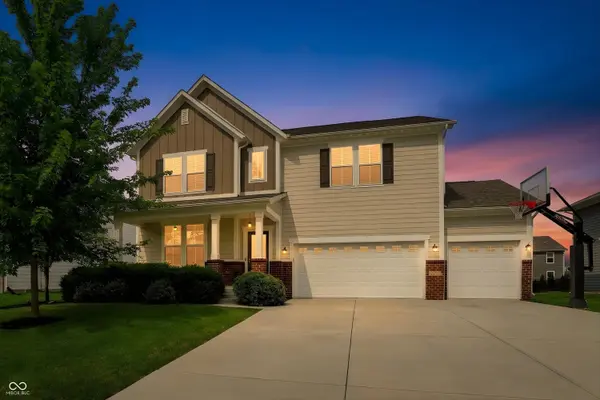
10540 Meriman CT Fishers, IN 46040
Want to know what your home might be worth? Contact us for a FREE valuation!

Our team is ready to help you sell your home for the highest possible price ASAP
Key Details
Sold Price $525,000
Property Type Single Family Home
Sub Type Single Family Residence
Listing Status Sold
Purchase Type For Sale
Square Footage 4,848 sqft
Price per Sqft $108
Subdivision Heritage At Vermillion
MLS Listing ID 22105787
Sold Date 09/21/26
Bedrooms 4
Full Baths 2
Half Baths 1
HOA Fees $58/ann
HOA Y/N Yes
Year Built 2018
Tax Year 2026
Lot Size 10,454 Sqft
Acres 0.24
Property Sub-Type Single Family Residence
Property Description
SPECIAL FINANCING: This property comes with a 2/1 temporary rate buydown, reducing the buyer's interest rate by 2% the first year and 1% the second. Welcome home to this beautifully maintained, one-owner home in the highly sought-after Vermillion community and HSE school district! Built in 2018 and perfectly positioned on a quiet cul-de-sac, this home offers the space, functionality, and neighborhood amenities you've been looking for. Nearly 5000 sq. ft. and now featuring brand new carpet throughout! From the charming covered front porch to the expansive interior, you'll immediately notice how spacious this home feels. The main level features a private office, formal dining room, and an open-concept living area designed for both everyday living and entertaining. The chef's kitchen is the heart of the home, showcasing white cabinetry, stainless steel appliances, gas cooktop, double ovens, granite countertops, and an oversized center island that opens to a bright sunroom and inviting family room. Upstairs, you'll find generously sized bedrooms, a versatile loft space, and the convenience of an upstairs laundry room. The spacious primary suite serves as a private retreat with dual vanities, a spa-inspired shower, and separate his-and-hers walk-in closets. The unfinished basement offers endless possibilities with 9-foot walls, egress windows, and rough-in plumbing for a future full bath. Outside, the sellers have thoughtfully enhanced the property with a fenced backyard, stamped concrete patio, pergola, and fire pit, creating the perfect setting for relaxing evenings and weekend gatherings. A 3-car garage, basketball goal, and welcoming, family-friendly neighborhood complete the package. Residents enjoy outstanding community amenities including a pool, playground, soccer field, sports court, walking trails, and more. This is an exceptional opportunity to enjoy newer construction, abundant living space, and a vibrant community in one of Fishers' most desirable locations.
Location
State IN
County Hamilton
Rooms
Basement Egress Window(s), Roughed In, Unfinished
Interior
Interior Features Attic Pull Down Stairs, Kitchen Island, Paddle Fan, Eat-in Kitchen, Pantry, Smart Thermostat, Walk-In Closet(s)
Heating Electric, Forced Air
Cooling Central Air
Fireplaces Number 1
Fireplaces Type Family Room, Gas Starter
Fireplace Y
Appliance Gas Cooktop, Dishwasher, Dryer, Electric Water Heater, Disposal, Microwave, Double Oven, Refrigerator, Washer, Water Softener Owned
Exterior
Garage Spaces 3.0
Water Access Desc Public
Building
Story Two
Foundation Concrete Perimeter
Water Public
Architectural Style Traditional
Structure Type Brick,Cement Siding
New Construction false
Schools
Elementary Schools Southeastern Elementary School
Middle Schools Hamilton Se Int And Jr High Sch
High Schools Hamilton Southeastern Hs
School District Hamilton Southeastern Schools
Others
HOA Fee Include Clubhouse,ParkPlayground,Tennis Court(s)
Ownership Mandatory Fee
Read Less

© 2026 All listing information is courtesy of MIBOR Broker Listing Cooperative(R) as distributed by MLS Grid. All rights reserved.
NEARBY SCHOOLS & BUSINESSES
GET MORE INFORMATION